


$615,000
$625,000
1.6%For more information regarding the value of a property, please contact us for a free consultation.
263 S Pinnacle DR Burnsville, NC 28714
3 Beds
3 Baths
2,510 SqFt
Key Details
Sold Price $615,000
Property Type Single Family Home
Sub Type Single Family Residence
Listing Status Sold
Purchase Type For Sale
Square Footage 2,510 sqft
Price per Sqft $245
Subdivision Pinnacle Ridge
MLS Listing ID 4341549
Sold Date 05/27/26
Style Cabin
Bedrooms 3
Full Baths 3
Abv Grd Liv Area 2,510
Year Built 2008
Lot Size 0.930 Acres
Acres 0.93
Property Sub-Type Single Family Residence
Property Description
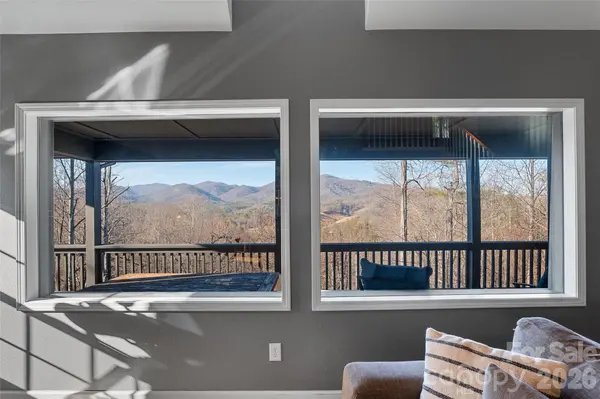
Awe-inspiring mountain views and unforgettable sunsets set the stage at this beautifully maintained cabin west of downtown Burnsville. This move-in-ready, multi-level home features an open floor plan with bedrooms thoughtfully placed on all three levels, offering flexibility and privacy. Picture windows frame the views while showcasing over 2,500 square feet of living space. Enjoy outdoor living from two expansive decks and unwind in the hot tub - all with sweeping mountain vistas. Inside, the living room centers around a striking stone fireplace, perfect for cozy evenings. The spacious kitchen offers a gas cooktop, beautiful countertops, and abundant storage. The upper level includes a study or office with its own private balcony - ideal for work or quiet reflection. Conveniently located just minutes from downtown Burnsville and only 30 minutes to Asheville. Don't miss the virtual tour link for a walk-through of this Western North Carolina gem! https://my.matterport.com/show/?m=xpwm5pQ8bWE&mls=1
Location
State NC
County Yancey
Zoning RES
Rooms
Primary Bedroom Level Main
Main Level Bedrooms 1
Interior
Interior Features Open Floorplan, Walk-In Closet(s)
Heating Central, Heat Pump
Cooling Central Air, Heat Pump
Flooring Carpet, Tile, Wood
Fireplaces Type Gas Log, Living Room
Fireplace true
Appliance Dishwasher, Dryer, Gas Oven, Gas Range, Refrigerator, Tankless Water Heater, Washer/Dryer
Laundry Inside, Laundry Room
Exterior
Exterior Feature Fire Pit, Hot Tub
Garage Spaces 1.0
Carport Spaces 1
Utilities Available Electricity Connected, Propane
View Long Range, Mountain(s), Year Round
Roof Type Architectural Shingle
Street Surface Gravel,Paved
Porch Covered
Garage true
Building
Lot Description Views
Foundation Slab
Sewer Septic Installed
Water Well
Architectural Style Cabin
Level or Stories Two and a Half
Structure Type Wood
New Construction false
Schools
Elementary Schools Blue Ridge
Middle Schools Cane River
High Schools Mountain Heritage
Others
Senior Community false
Restrictions Deed,Manufactured Home Not Allowed,Short Term Rental Allowed
Acceptable Financing Cash, Conventional
Listing Terms Cash, Conventional
Special Listing Condition None
Read Less
Want to know what your home might be worth? Contact us for a FREE valuation!

Our team is ready to help you sell your home for the highest possible price ASAP
© 2026 Listings courtesy of Canopy MLS as distributed by MLS GRID. All Rights Reserved.
Bought with Crystal Garland • RE/MAX RESULTS
Nearby Locations