
$531,000
$549,900
3.4%For more information regarding the value of a property, please contact us for a free consultation.
572 Backacre CT Greer, SC 29651
5 Beds
3.5 Baths
3,080 SqFt
Key Details
Sold Price $531,000
Property Type Single Family Home
Sub Type Single Family Residence
Listing Status Sold
Purchase Type For Sale
Approx. Sqft 3000-3199
Square Footage 3,080 sqft
Price per Sqft $172
Subdivision Saddlebrook Farm
MLS Listing ID SPN333138
Sold Date 03/30/26
Style Charleston,Traditional
Bedrooms 5
Full Baths 3
Half Baths 1
HOA Fees $37/ann
HOA Y/N Yes
Year Built 2021
Annual Tax Amount $3,710
Tax Year 2024
Lot Size 6,534 Sqft
Acres 0.15
Property Sub-Type Single Family Residence
Property Description
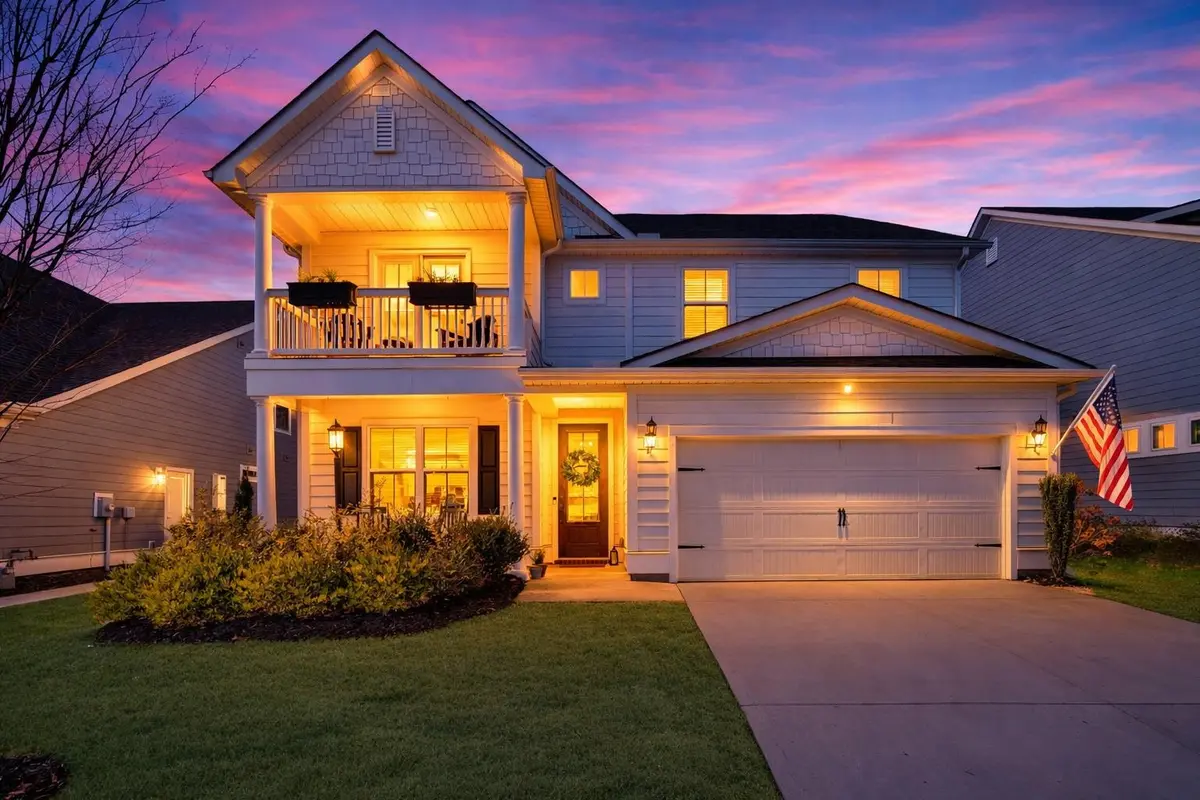
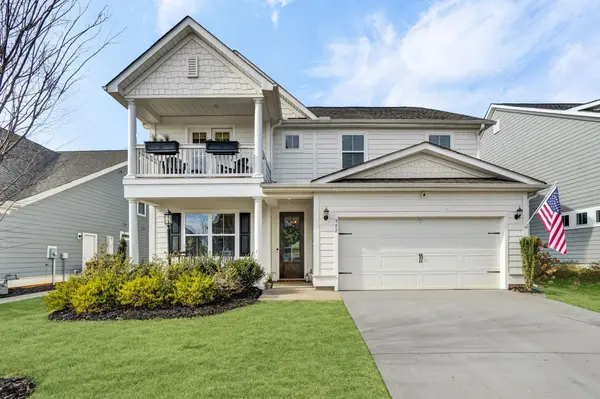
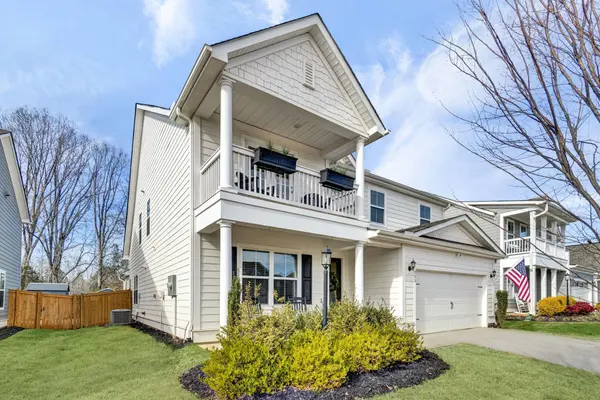
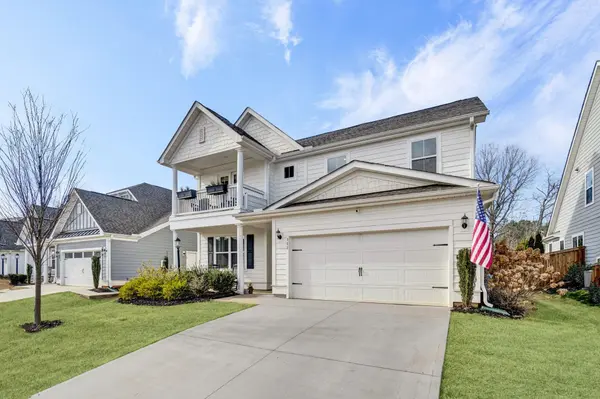
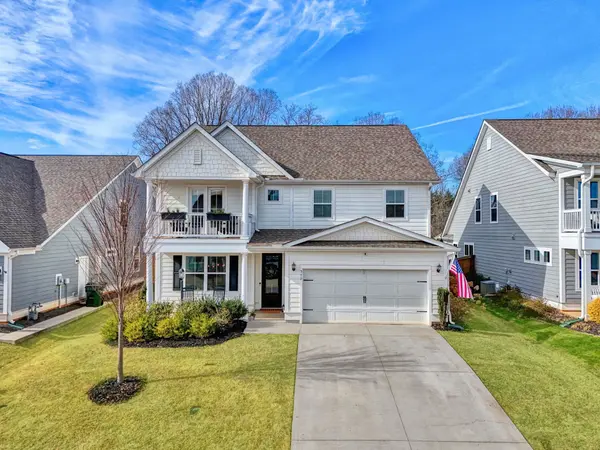
I knew this home was special the moment I turned in. 572 Backacre has that rare feeling, almost new, beautifully kept, and cared for in a way you cannot fake. Mature landscaping frames the home perfectly, and the front porch instantly made me pause. I could see hanging ferns, slow mornings, and those quiet Southern evenings where time seems to stretch just a little longer. When I stepped inside, it all felt easy and intentional. Beautiful floors underfoot, paint colors chosen with care, and a level of cleanliness that tells you this home has been truly loved. It shows like a model home, but it feels warm and livable, the kind of space that instantly puts you at ease. The formal dining room is one of my favorite rooms. It is spacious enough for heirloom furniture and holiday tables filled with people you love. From there, the butlers pantry creates a seamless connection into the kitchen, making entertaining feel natural and effortless. The kitchen is stunning and incredibly functional with stainless appliances, a wall oven, tile backsplash, endless counter space, and an abundance of cabinets. The large island with a farmhouse sink anchors the space and opens beautifully to the breakfast area. Then there is the family room. Vaulted ceilings give the space an airy, open feel, while the fireplace adds warmth and comfort. This is where life happens. Just off the family room, easy access leads outside to a backyard that feels peaceful and private, backing to woods. The yard is level and usable, fenced for pets, with space to play and a pergola that feels just right for spring afternoons, outdoor dinners, and quiet evenings. The primary suite on the main level is calm and inviting, with lovely colors and a true sense of retreat. The bath offers double sinks, a soaking tub, a walk in shower, and a walk in closet outfitted with custom closet systems that make everyday living feel organized and effortless. Everything is clean as a pin and beautifully maintained. Upstairs, the home continues to impress. Four well sized bedrooms offer flexibility for family, guests, or work from home needs. Two full bathrooms upstairs both feature double sinks, making busy mornings easier. The loft style rec room is a wonderful gathering space, perfect for movie nights or a second living area. Just off the loft, doors open to a porch that overlooks the neighborhood with stunning views, a spot that feels perfect for morning coffee or watching the day wind down. Even the garage reflects the thoughtful care poured into this home. It has been finished with an epoxy floor. The seller also installed a generator hookup that adds confidence and peace of mind year round. The location truly ties it all together. Set in the Riverside High School district, this home sits in a small, walkable neighborhood where evening strolls are part of everyday life. Being minutes from Greer means restaurants, coffee shops, shopping, parks, and quick access to Greenville and GSP are all close by, yet home still feels peaceful and tucked away. 572 Backacre is move in ready, impeccably maintained, and filled with timeless style. Homes like this do not come along often. This is the kind of place that feels right the moment you step inside, a home that quietly stays with you long after you leave.
Location
State SC
County Spartanburg
Rooms
Basement None
Primary Bedroom Level 1
Main Level Bedrooms 1
Interior
Interior Features Cable Available, Cathedral Ceiling(s), Ceilings-Some 9 Ft +, Attic Stairs Pulldown, Fireplace, Walk-In Closet(s), Soaking Tub, Ceiling - Smooth, Solid Surface Counters, Open Floorplan, Pantry
Heating Forced Air
Cooling Central Air
Flooring Carpet, Ceramic Tile, Luxury Vinyl
Fireplaces Number 1
Fireplace Y
Appliance Gas Cooktop, Dishwasher, Disposal, Microwave, Wall Oven, Range Hood
Laundry 1st Floor, Walk-In
Exterior
Exterior Feature Aluminum/Vinyl Trim, Balcony, Sprinkler System, Generator Hookup
Parking Features Attached, Driveway, Garage
Garage Spaces 2.0
Pool Generator Hookup
Community Features Common Areas, Street Lights, Walking Trails
Roof Type Architectural
Building
Building Age 1-5
Lot Description Cul-De-Sac, Fenced Yard, Level
Story Two
Sewer Public Sewer
Water Available
Structure Type HardiPlank Type
Schools
Elementary Schools 9 Woodland
Middle Schools 10- Riverside
High Schools 10- Riverside
School District 10 (Greenville)
Others
HOA Fee Include Street Lights
Read Less
Want to know what your home might be worth? Contact us for a FREE valuation!

Our team is ready to help you sell your home for the highest possible price ASAP
Nearby Locations