


$330,000
$330,000
For more information regarding the value of a property, please contact us for a free consultation.
121 Bryan Ridge DR Wright City, MO 63390
3 Beds
2 Baths
1,502 SqFt
Key Details
Sold Price $330,000
Property Type Single Family Home
Sub Type Single Family Residence
Listing Status Sold
Purchase Type For Sale
Square Footage 1,502 sqft
Price per Sqft $219
Subdivision Carter Canyon
MLS Listing ID 26023856
Sold Date 05/29/26
Style Ranch,Traditional
Bedrooms 3
Full Baths 2
HOA Fees $12/ann
Year Built 2020
Annual Tax Amount $3,007
Lot Size 8,363 Sqft
Acres 0.192
Property Sub-Type Single Family Residence
Property Description
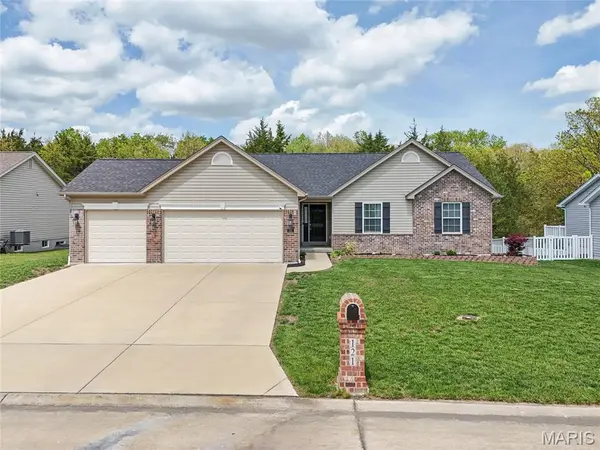
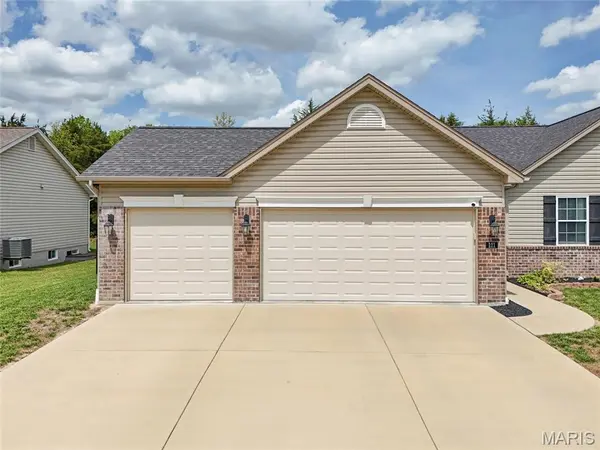
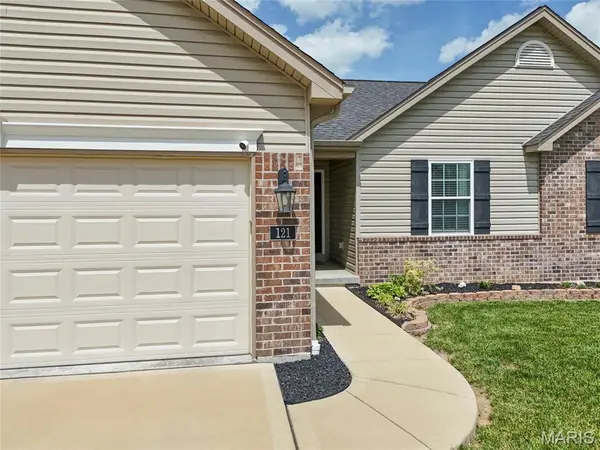
Welcome to 121 Bryan Ridge Drive in Wright City - where modern design meets everyday comfort! Built in 2020, this beautifully maintained 3-bedroom, 2-bath home offers 1,502 square feet of thoughtfully designed living space with an open floor plan that's perfect for today's lifestyle. Step inside to find a great living space that opens seamlessly to a kitchen featuring a breakfast bar & dining area combo. It's ideal for both daily living and entertaining. The kitchen is the heart of the home, complete with granite countertops, spacious island and walk-in pantry. The primary suite provides a relaxing retreat with walk-in closets and a private bath featuring a double vanity and separate shower. Two additional bedrooms offer flexibility for family, guests, or a home office. The main floor laundry and the entry nook are convenient features. The lower level presents a spacious blank canvas complete with rough-in for a bathroom and egress access that's just waiting for unique ideas to enhance your living space. The home is equipped with Smart Home technology including external cameras, all outdoor and most indoor lighting, front door lock, thermostat, garage door and more options available. The luxury vinyl flooring through out is a plus. You will enjoy the convenience of a 3-car-attached garage, giving you plenty of room for vehicles, storage, or hobbies. Outside, you'll find space to create your own backyard oasis complete with a large concrete patio that is hot tub ready and includes a beautiful 12x12 covered & screened area. The garden shed, metal fence and privacy provided by backing up to woods completes the outdoor package. Located in a desirable area with easy access to local amenities and major routes, this newer home delivers the perfect combination of style, function, and convenience.
Location
State MO
County Warren
Area 470 - Wright City R-2
Rooms
Basement Bath/Stubbed, Egress Window, Full, Unfinished
Main Level Bedrooms 3
Interior
Interior Features Breakfast Bar, Ceiling Fan(s), Custom Cabinetry, Double Vanity, Entrance Foyer, Granite Counters, High Speed Internet, Kitchen Island, Kitchen/Dining Room Combo, Open Floorplan, Pantry, Walk-In Pantry
Heating Electric, Forced Air
Cooling Central Air, Electric
Fireplaces Number 1
Fireplaces Type Decorative, Electric, Living Room
Fireplace Y
Appliance Stainless Steel Appliance(s), Dishwasher, Microwave, Free-Standing Electric Range, Refrigerator
Laundry Laundry Room, Main Level
Exterior
Parking Features true
Garage Spaces 3.0
Utilities Available Electricity Connected, Sewer Connected, Water Connected
Amenities Available Common Ground
View Y/N No
Building
Lot Description Adjoins Wooded Area, Back Yard, Landscaped, Level
Story 1
Sewer Public Sewer
Water Public
Level or Stories One
Structure Type Brick Veneer,Frame,Vinyl Siding
Schools
Elementary Schools Wright City East/West
Middle Schools Wright City Middle
High Schools Wright City High
School District Wright City R-Ii
Others
HOA Fee Include Maintenance Grounds
Ownership Private
Acceptable Financing Cash, Conventional, FHA, USDA, VA Loan
Listing Terms Cash, Conventional, FHA, USDA, VA Loan
Special Listing Condition Standard
Read Less
Want to know what your home might be worth? Contact us for a FREE valuation!

Our team is ready to help you sell your home for the highest possible price ASAP
Bought with Michelle Smith
Nearby Locations