




$246,000
$235,900
4.3%For more information regarding the value of a property, please contact us for a free consultation.
3026 Drake CIR Shelby, NC 28152
4 Beds
2 Baths
1,508 SqFt
Key Details
Sold Price $246,000
Property Type Single Family Home
Sub Type Single Family Residence
Listing Status Sold
Purchase Type For Sale
Square Footage 1,508 sqft
Price per Sqft $163
Subdivision Cottonwood
MLS Listing ID 4347259
Sold Date 06/04/26
Bedrooms 4
Full Baths 2
Construction Status Completed
Abv Grd Liv Area 1,508
Year Built 2025
Lot Size 0.460 Acres
Acres 0.46
Property Sub-Type Single Family Residence
Property Description
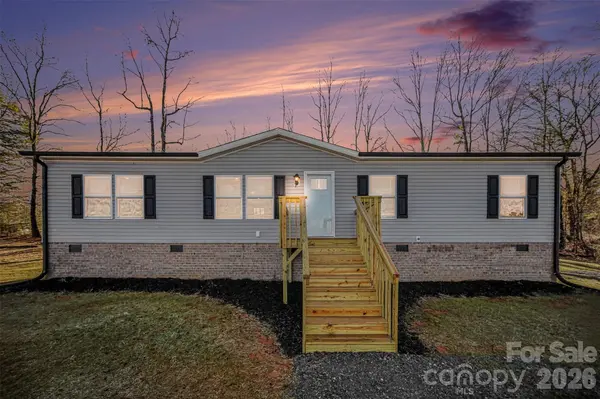
Welcome home to 3026 Drake Circle, where modern style meets spacious comfort! This beautifully crafted 4-bedroom, 2-bathroom new construction offers the perfect blend of contemporary design and everyday functionality, all at an affordable price. Step inside to discover a bright, open-concept layout with generous living spaces designed for both relaxing and entertaining. The chef-inspired kitchen features modern appliances, sleek fixtures, and stylish finishes, making it the true heart of the home. Each bedroom is thoughtfully sized, providing plenty of space for family, guests, or a home office. The primary suite offers comfort and privacy with a well-appointed en-suite bath. Situated on a sprawling half-acre lot, there's ample room for outdoor living, gardening, entertaining, or even adding future enhancements. Enjoy the freedom of space while still having the convenience of a well-designed new home.
With its spacious layout, modern upgrades, and unbeatable value, this home truly checks all the boxes.
Opportunities like this don't last long — schedule your showing today before it's gone! Back on market no fault to sellers!
Location
State NC
County Cleveland
Zoning R15
Rooms
Primary Bedroom Level Main
Main Level Bedrooms 4
Interior
Heating Electric
Cooling Electric
Fireplace false
Appliance Dishwasher, Electric Range, Microwave, Refrigerator with Ice Maker
Laundry Laundry Room
Exterior
Street Surface Gravel,Paved
Garage false
Building
Foundation Crawl Space
Sewer Septic Installed
Water City
Level or Stories One
Structure Type Vinyl
New Construction true
Construction Status Completed
Schools
Elementary Schools Unspecified
Middle Schools Unspecified
High Schools Unspecified
Others
Senior Community false
Acceptable Financing Cash, Conventional, FHA, USDA Loan, VA Loan
Listing Terms Cash, Conventional, FHA, USDA Loan, VA Loan
Special Listing Condition None
Read Less
Want to know what your home might be worth? Contact us for a FREE valuation!

Our team is ready to help you sell your home for the highest possible price ASAP
© 2026 Listings courtesy of Canopy MLS as distributed by MLS GRID. All Rights Reserved.
Bought with Non Member • Canopy Administration
Nearby Locations