

$179,900
$179,900
For more information regarding the value of a property, please contact us for a free consultation.
30891 Excelsior ST Newtown, MO 64667
3 Beds
2 Baths
2,300 SqFt
Key Details
Sold Price $179,900
Property Type Single Family Home
Sub Type Single Family Residence
Listing Status Sold
Purchase Type For Sale
Square Footage 2,300 sqft
Price per Sqft $78
MLS Listing ID 2608955
Sold Date 06/05/26
Style Other
Bedrooms 3
Full Baths 2
Year Built 1880
Annual Tax Amount $795
Lot Size 1.160 Acres
Acres 1.16
Lot Dimensions 127x399
Property Sub-Type Single Family Residence
Source hmls
Property Description
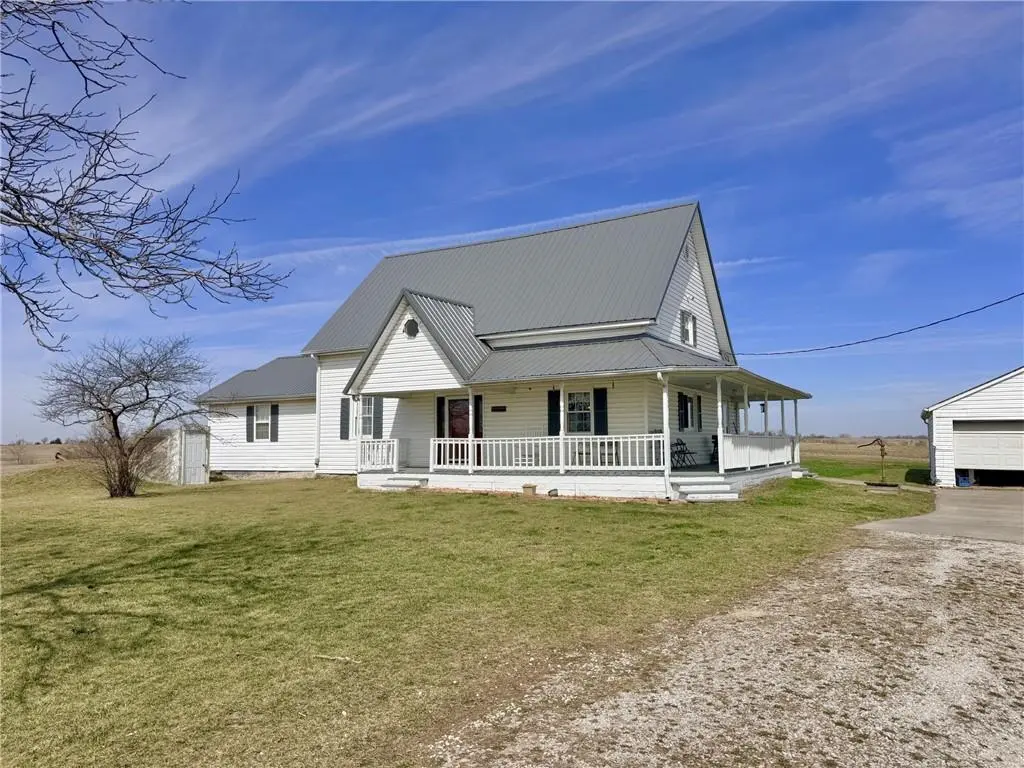
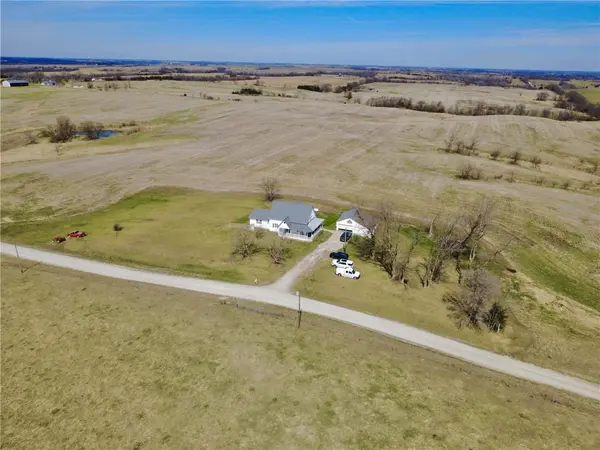
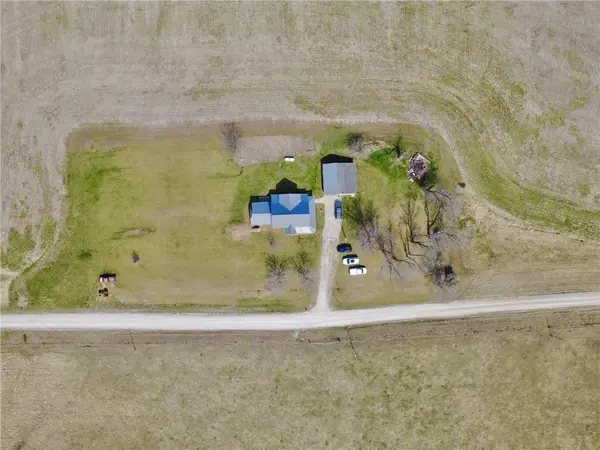
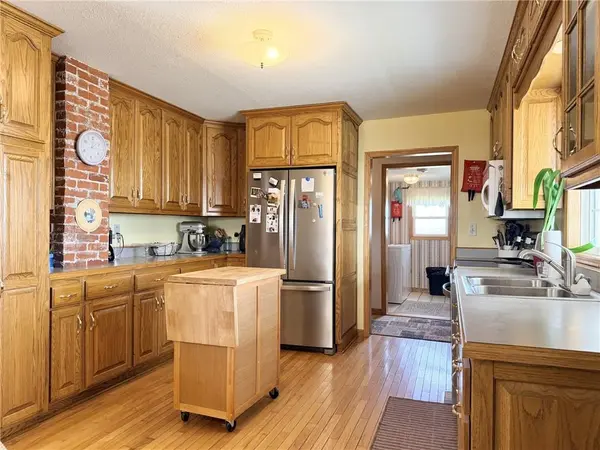
Step into a piece of history with this charming 1½-story home, originally built in 1880 as a church and thoughtfully transformed into a one-of-a-kind residence full of character and warmth. Situated on just over 1 acre in a quiet, peaceful country setting, this property offers the perfect blend of historic charm and modern comfort. Inside, you'll fall in love with the beautiful wood floors, antique solid wood doors, and original hardware that add timeless appeal throughout. The main level features a cozy living room, an eat-in kitchen with custom wood cabinetry and included appliances, a spacious master bedroom with walk-in closet and full bath, an additional bedroom, second full bathroom, laundry room, and a convenient mudroom. Upstairs, you'll find a large family room along with an additional bedroom—perfect for guests, a playroom, or a private retreat. The partial basement offers even more potential, ideal for a rec room, office, or extra storage. Enjoy relaxing on the wrap-around covered front porch while taking in the scenic surroundings, complete with mature English walnut trees. Outside, a detached 1-car garage with a large workshop provides plenty of space for hobbies or projects. Additional features include a durable metal roof, updated vinyl double-pane windows, and a forced air propane furnace with central air—both less than 10 years old. Located in the Princeton School District, this unique property offers history, charm, and peaceful country living all in one.
Location
State MO
County Mercer
Rooms
Other Rooms Formal Living Room, Mud Room, Recreation Room
Basement Finished
Interior
Heating Forced Air, Propane
Cooling Electric
Flooring Carpet, Tile, Wood
Fireplace Y
Appliance Dishwasher, Microwave, Refrigerator, Gas Range, Stainless Steel Appliance(s)
Laundry In Basement
Exterior
Parking Features true
Garage Spaces 1.0
Roof Type Metal
Building
Lot Description Acreage
Entry Level 1.5 Stories
Sewer Septic Tank
Water Public
Structure Type Vinyl Siding
Schools
School District Princeton R-V
Others
Ownership Private
Acceptable Financing Cash, Conventional, FHA, USDA Loan, VA Loan
Listing Terms Cash, Conventional, FHA, USDA Loan, VA Loan
Read Less
Want to know what your home might be worth? Contact us for a FREE valuation!

Our team is ready to help you sell your home for the highest possible price ASAP

Nearby Locations