
$150,000
$159,900
6.2%For more information regarding the value of a property, please contact us for a free consultation.
19536 Echo RD Phillipsburg, MO 65722
3 Beds
3 Baths
2,240 SqFt
Key Details
Sold Price $150,000
Property Type Single Family Home
Sub Type Single Family Residence
Listing Status Sold
Purchase Type For Sale
Square Footage 2,240 sqft
Price per Sqft $66
Subdivision Rural
MLS Listing ID 26017416
Sold Date 06/15/26
Style Ranch
Bedrooms 3
Full Baths 3
Year Built 1974
Annual Tax Amount $953
Lot Size 1.160 Acres
Acres 1.16
Lot Dimensions 165X305
Property Sub-Type Single Family Residence
Property Description
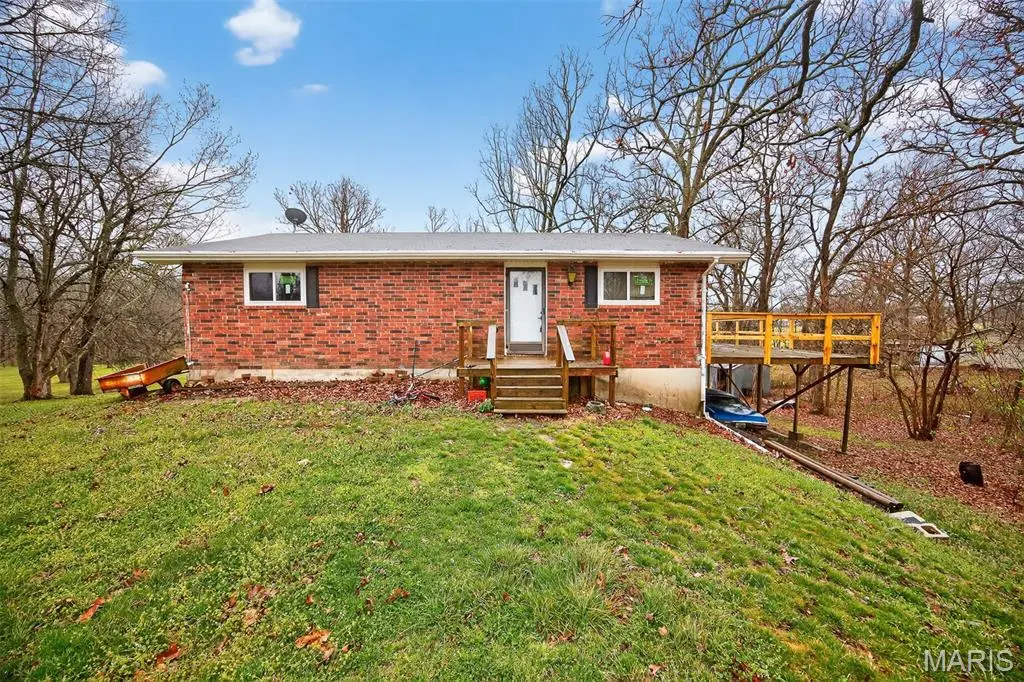
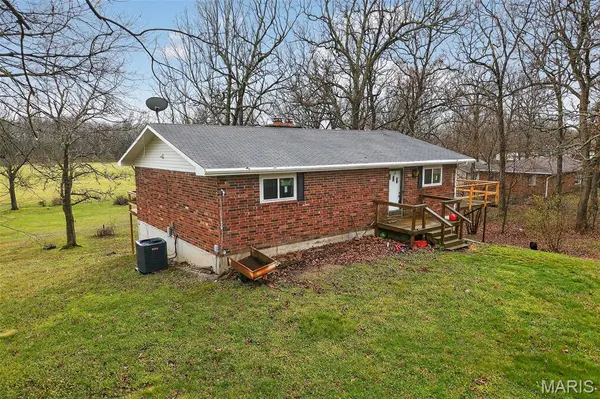
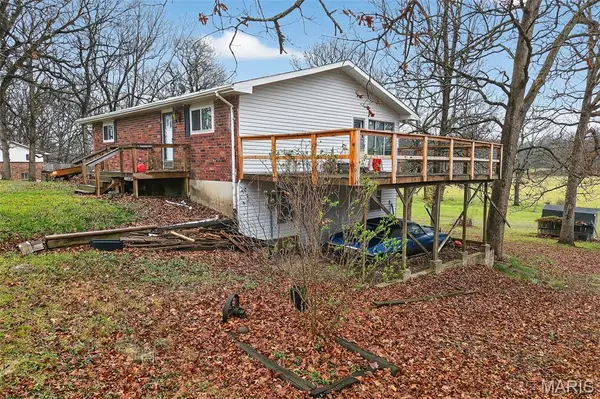
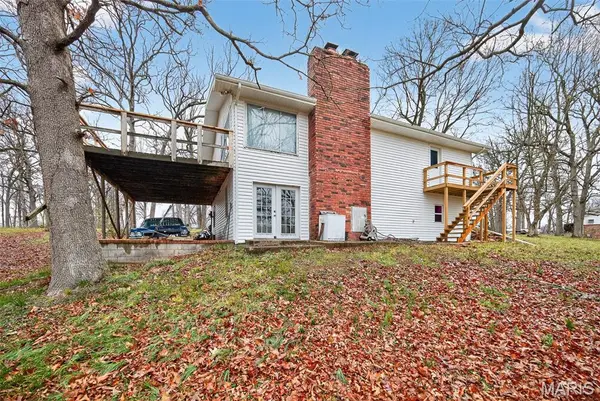
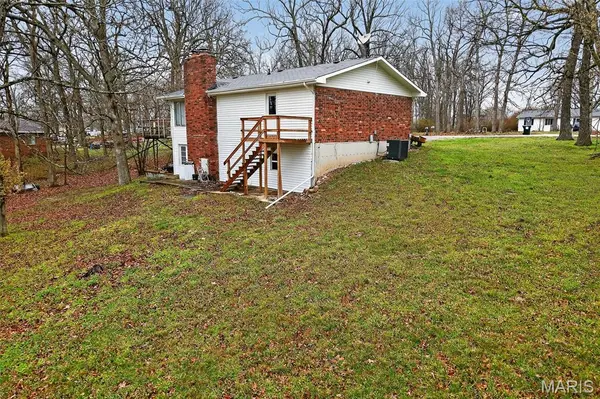
Welcome to your Next Home! Offering the perfect blend of major updates and opportunity to make it your own. The interior is ready for your personal touch and cosmetic updates BUT the heavy lifting has already been completed with most of the big ticket improvements. Enjoy peace of mind with a new roof, facia, soffit, siding and gutters with gutter guards, along with new windows, a new exterior door and a new deck off the primary bedroom perfect for relaxing! Additional updates include a new HVAC system, water heater and attic fan providing comfort and efficiency year-round. The home features brick on two sides for added curb appeal and sits on a spacious lot of over 1 acre with beautiful views! Conveniently located on a paved road on the edge of Lebanon with a Phillipsburg address. This property offers a peaceful setting with easy access to town or I-44. With so many major updates already completed, this home is a fantastic opportunity to add your finishing touches and build instant equity.
Location
State MO
County Laclede
Area 833 - Southwest Lac
Rooms
Basement Concrete, Finished, Walk-Out Access
Main Level Bedrooms 2
Interior
Interior Features Eat-in Kitchen
Heating Electric, Forced Air
Cooling Central Air
Fireplaces Number 2
Fireplace Y
Laundry In Basement
Exterior
Parking Features false
Utilities Available Electricity Connected, Sewer Connected, Water Connected
View Y/N Yes
View Pasture
Roof Type Architectural Shingle
Private Pool false
Building
Lot Description Views
Story 2
Sewer Septic Tank
Water Public
Level or Stories Two
Structure Type Brick,Vinyl Siding
Schools
Elementary Schools Lebanon Riii
Middle Schools Lebanon Middle School
High Schools Lebanon Sr. High
School District Lebanon R-Iii
Others
Ownership Private
Acceptable Financing Cash, Conventional
Listing Terms Cash, Conventional
Special Listing Condition Standard
Read Less
Want to know what your home might be worth? Contact us for a FREE valuation!

Our team is ready to help you sell your home for the highest possible price ASAP
Bought with Default Zmember
Nearby Locations