

$679,900
$679,900
For more information regarding the value of a property, please contact us for a free consultation.
10755 Larson LN Rolla, MO 65401
4 Beds
4 Baths
3,848 SqFt
Key Details
Sold Price $679,900
Property Type Single Family Home
Sub Type Single Family Residence
Listing Status Sold
Purchase Type For Sale
Square Footage 3,848 sqft
Price per Sqft $176
Subdivision Emerald Hills
MLS Listing ID 26022125
Sold Date 06/16/26
Style Traditional
Bedrooms 4
Full Baths 3
Half Baths 1
Year Built 2005
Annual Tax Amount $3,814
Lot Size 6.850 Acres
Acres 6.85
Lot Dimensions +/- 6.85 Acres
Property Sub-Type Single Family Residence
Property Description
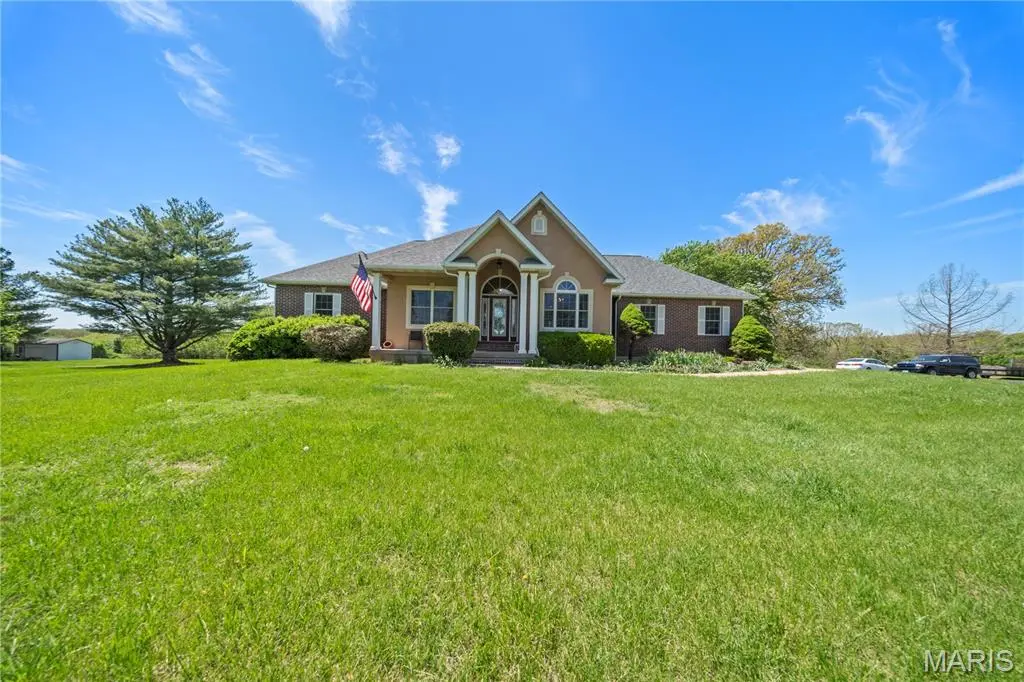
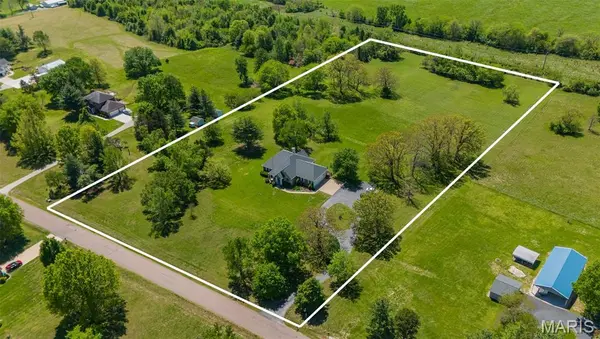
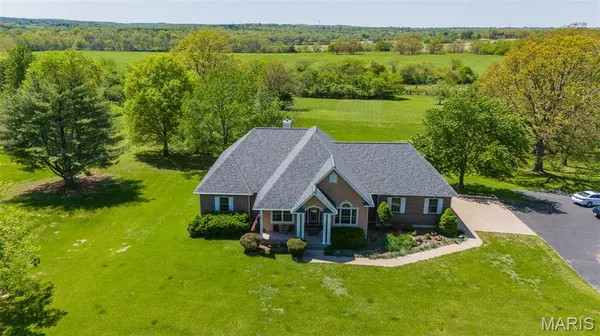
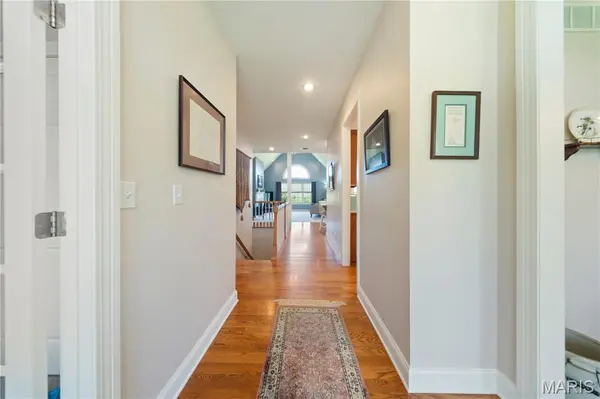
Welcome to this stunning custom-built, one-owner home nestled in one of Rolla's most sought-after neighborhoods! Situated on 6.85 level acres, this beautiful property offers the perfect blend of space, privacy, and timeless design. A brick front with stucco siding creates striking curb appeal, complemented by a circle asphalt driveway and attached 2-car garage. Enjoy the peaceful setting with a seasonal pond and plenty of room to roam. Inside, you'll find 4 spacious bedrooms and 3.5 bathrooms, with a thoughtfully designed layout featuring 3 bedrooms and 2.5 baths on the main level. The home boasts 9-foot ceilings and gorgeous wood flooring throughout the main living areas, creating an open and inviting atmosphere. The living room is anchored by a cozy gas fireplace, perfect for relaxing evenings. The kitchen is both stylish and functional with new quartz countertops and a full suite of stainless steel appliances. A conveniently located half bath sits just off the laundry room. The walk-out basement expands your living space with a comfortable carpeted family room and a large storage area with double doors, ideal for hobbies, equipment, or workshop needs. This well-maintained home offers quality construction, a serene setting, and the rare opportunity to own acreage in a prime location—don't miss your chance to make it yours!
Location
State MO
County Phelps
Area 796 - Rolla
Rooms
Basement Bathroom, Partially Finished, Full, Sleeping Area, Walk-Out Access
Main Level Bedrooms 3
Interior
Interior Features Breakfast Bar, Breakfast Room, Ceiling Fan(s), Eat-in Kitchen, High Ceilings, Open Floorplan, Pantry, Recessed Lighting, Separate Dining, Shower, Soaking Tub, Storage, Walk-In Closet(s)
Heating Forced Air, Natural Gas
Cooling Ceiling Fan(s), Central Air, Electric
Flooring Carpet, Wood
Fireplaces Number 1
Fireplaces Type Gas, Living Room
Fireplace Y
Appliance Stainless Steel Appliance(s), Dishwasher, Microwave, Electric Range, Refrigerator, Gas Water Heater
Laundry Electric Dryer Hookup, Laundry Room, Main Level, Washer Hookup
Exterior
Parking Features true
Garage Spaces 2.0
Utilities Available Electricity Connected, Natural Gas Connected, Sewer Connected, Water Connected
View Y/N No
Roof Type Architectural Shingle,Pitched/Sloped
Private Pool false
Building
Lot Description Back Yard, Front Yard, Gently Rolling, Pond on Lot, Some Trees
Story 1
Builder Name Shawn O\"Neal Builders
Sewer Private Sewer
Water Public
Level or Stories One
Structure Type Brick,Frame,Stucco
Schools
Elementary Schools Harry S. Truman Elem.
Middle Schools Rolla Jr. High
High Schools Rolla Sr. High
School District Rolla 31
Others
Ownership Private
Acceptable Financing Cash, Conventional, FHA, USDA, VA Loan
Listing Terms Cash, Conventional, FHA, USDA, VA Loan
Special Listing Condition Standard
Read Less
Want to know what your home might be worth? Contact us for a FREE valuation!

Our team is ready to help you sell your home for the highest possible price ASAP
Bought with Kimmy Auxier
Nearby Locations