


$195,000
$189,900
2.7%For more information regarding the value of a property, please contact us for a free consultation.
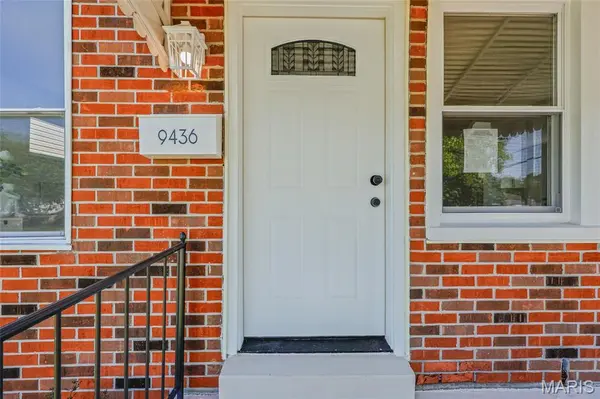
9436 Kathlyn DR Woodson Terrace, MO 63134
3 Beds
1 Bath
1,064 SqFt
Key Details
Sold Price $195,000
Property Type Single Family Home
Sub Type Single Family Residence
Listing Status Sold
Purchase Type For Sale
Square Footage 1,064 sqft
Price per Sqft $183
Subdivision Lambert Terrace
MLS Listing ID 26028953
Sold Date 06/17/26
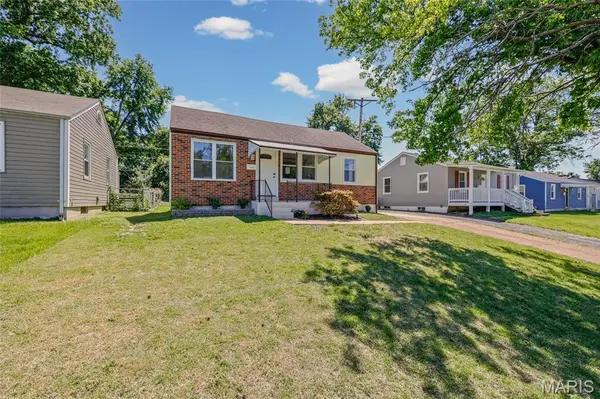
Style Bungalow
Bedrooms 3
Full Baths 1
Year Built 1942
Annual Tax Amount $1,836
Lot Size 5,998 Sqft
Acres 0.1377
Property Sub-Type Single Family Residence
Property Description
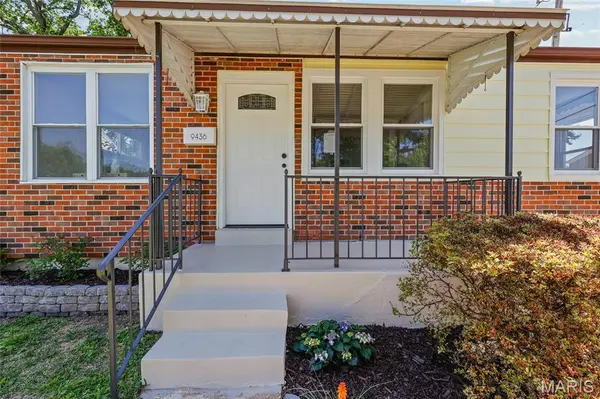
This 3 bed/1 bath home in Woodson Terrace has been completely renovated. Refinished hardwood floors, fresh paint, new baseboards and light fixtures throughout. The kitchen is brand new — 42-inch shaker cabinets, quartz countertops, tile backsplash, LVT flooring, and all new stainless steel appliances. The bathroom was fully redone with new tile floor, vanity, toilet, and shower. New brick paver patio on the side of the house. Every window in the home has been replaced.
Major systems have been addressed: updated electrical throughout, new panel, brand new exterior service, new plumbing stack, water lines. Sewer lateral from the main to the foundation being completed within the week. Roof, gutters, and HVAC updated in 2014.
The seller took care of everything. Walk in, unpack, and start living. Perfect for a first-time buyer looking for a truly turn-key home with no surprises.
Location
State MO
County St. Louis
Area 91 - Ritenour
Rooms
Basement Full, Unfinished
Main Level Bedrooms 3
Interior
Heating Forced Air
Cooling Central Air
Flooring Ceramic Tile, Hardwood
Fireplace N
Appliance Stainless Steel Appliance(s), Dishwasher, Disposal, Microwave, Range, Refrigerator
Exterior
Parking Features false
Fence Back Yard, Chain Link
Utilities Available Electricity Connected, Natural Gas Connected, Sewer Connected, Water Connected
View Y/N No
Building
Lot Description Back Yard, Level
Story 1
Sewer Public Sewer
Water Public
Level or Stories One
Structure Type Brick,Vinyl Siding
Schools
Elementary Schools Marvin Elem.
Middle Schools Hoech Middle
High Schools Ritenour Sr. High
School District Ritenour
Others
Acceptable Financing Cash, Conventional, FHA, VA Loan
Listing Terms Cash, Conventional, FHA, VA Loan
Special Listing Condition Standard
Read Less
Want to know what your home might be worth? Contact us for a FREE valuation!

Our team is ready to help you sell your home for the highest possible price ASAP
Bought with Audrey Schoem
Nearby Locations