




$435,000
$440,000
1.1%For more information regarding the value of a property, please contact us for a free consultation.
12012 Saddle Back TRL Stanfield, NC 28163
4 Beds
3 Baths
2,332 SqFt
Key Details
Sold Price $435,000
Property Type Single Family Home
Sub Type Single Family Residence
Listing Status Sold
Purchase Type For Sale
Square Footage 2,332 sqft
Price per Sqft $186
Subdivision Stanly Farms
MLS Listing ID 4375591
Sold Date 06/18/26
Bedrooms 4
Full Baths 2
Half Baths 1
HOA Fees $25/ann
HOA Y/N 1
Abv Grd Liv Area 2,332
Year Built 2020
Lot Size 0.900 Acres
Acres 0.9
Property Sub-Type Single Family Residence
Property Description
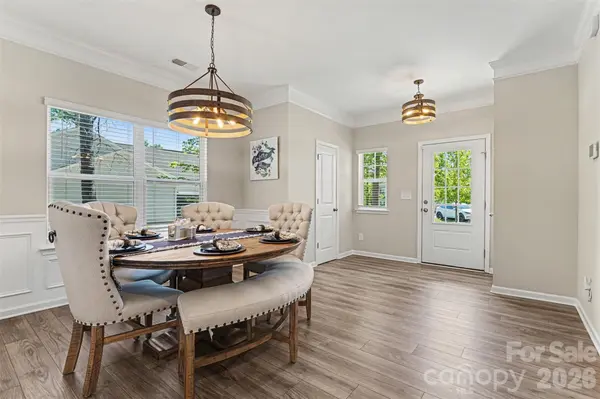
Welcome to 12012 Saddle Back Trail in the beautiful Stanly Farms community of Stanfield. This thoughtfully upgraded home seamlessly blends comfort, style, and functionality. Situated on a private wooded lot just under one acre, this property offers the perfect balance of space, privacy, and upscale living.
Inside, you'll find elegant finishes throughout, including durable LVP flooring, tile, vinyl, and plush carpet upstairs for added warmth and comfort. The kitchen is designed to impress with stunning quartz countertops, 42” soft-close cabinets, crown molding, and abundant prep and storage space ideal for entertaining or everyday living. Wainscoting accents and crown molding throughout the first floor add timeless character and sophistication.
The spacious primary suite serves as a private retreat featuring a tray ceiling, cozy sitting area, walk-in closet, and a luxurious full tile shower and separate soaking tub. Both bathrooms include dual vanities, providing style and convenience for daily routines.
Step outside to an oversized patio and custom outdoor fireplace where you can relax under the stars and enjoy a true backyard escape. The expansive entertainment area offers endless possibilities — perfect for creating a breathtaking outdoor kitchen, gathering space, or your dream outdoor oasis. An extended driveway and side-load 2-car garage add convenience while enhancing curb appeal.
Located in desirable Stanly Farms, this home combines modern upgrades, peaceful wooded surroundings, and exceptional indoor-outdoor living designed to fit any lifestyle.
Location
State NC
County Stanly
Zoning RA
Rooms
Primary Bedroom Level Upper
Interior
Interior Features Entrance Foyer, Kitchen Island, Open Floorplan, Pantry, Walk-In Closet(s), Walk-In Pantry
Heating Electric, Heat Pump, Zoned
Cooling Ceiling Fan(s), Central Air
Flooring Carpet, Tile, Vinyl
Fireplace false
Appliance Dishwasher, Disposal, Electric Oven, Electric Range, Electric Water Heater, Ice Maker, Microwave, Refrigerator with Ice Maker, Self Cleaning Oven, Washer/Dryer
Laundry In Hall, Laundry Room, Upper Level
Exterior
Exterior Feature Other - See Remarks
Garage Spaces 2.0
Roof Type Architectural Shingle
Street Surface Concrete,Paved
Porch Covered, Front Porch, Rear Porch, Other - See Remarks
Garage true
Building
Lot Description Cul-De-Sac
Foundation Slab
Sewer Public Sewer
Water City
Level or Stories Two
Structure Type Stone,Vinyl
New Construction false
Schools
Elementary Schools Unspecified
Middle Schools West Stanly
High Schools West Stanly
Others
HOA Name Associa
Senior Community false
Restrictions Other - See Remarks
Special Listing Condition None
Read Less
Want to know what your home might be worth? Contact us for a FREE valuation!

Our team is ready to help you sell your home for the highest possible price ASAP
© 2026 Listings courtesy of Canopy MLS as distributed by MLS GRID. All Rights Reserved.
Bought with Randy Oliver • McCoy Real Estate Inc
Nearby Locations