



$555,000
$555,000
For more information regarding the value of a property, please contact us for a free consultation.
29990B S 2725 RD Sheldon, MO 64784
4 Beds
4 Baths
3,898 SqFt
Key Details
Sold Price $555,000
Property Type Single Family Home
Sub Type Single Family Residence
Listing Status Sold
Purchase Type For Sale
Square Footage 3,898 sqft
Price per Sqft $142
MLS Listing ID 2608847
Sold Date 06/22/26
Bedrooms 4
Full Baths 3
Half Baths 1
Year Built 2016
Annual Tax Amount $2,000
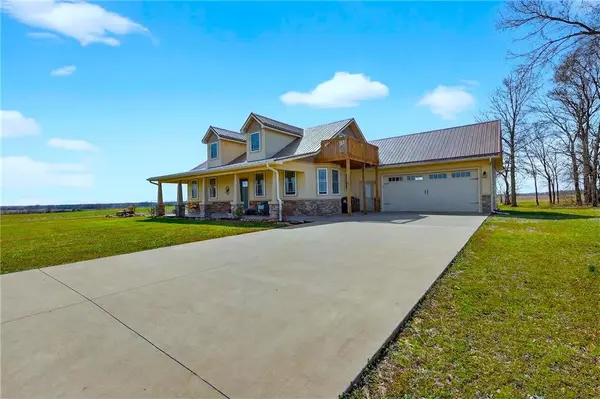
Lot Size 3.500 Acres
Acres 3.5
Property Sub-Type Single Family Residence
Source hmls
Property Description
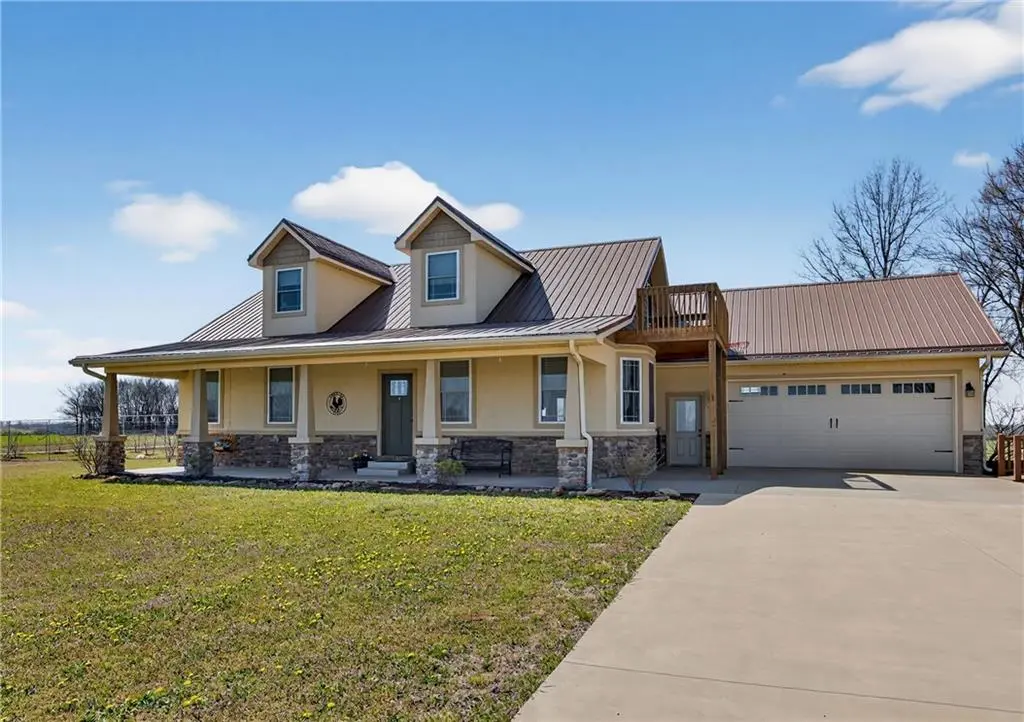
Fall in love with this single or multi-family, 10 year old, stunning home sitting on 3.5 acres m/l. Located approx 20 miles from Stockton lake, & centrally located only minutes from Nevada, Lamar, & El Dorado, MO make this an ideal location to be close to amenities, yet far enough to enjoy natures beauty. The high end finishes found throughout this home will leave you in awe! The design welcomes family/friends to gather with natural light that flows throughout, providing picturesque views that make you want to stay forever! The cook will love the kitchen w/granite counters, custom cabinetry, an oversized walk in pantry, bar seating &/or formal dining space to meet year around needs. Overflow out the patio doors onto the covered space for brunches, or relax by the firepit in the evening under the stars. Inside, you'll be wowed by the vaulted ceilings found in the living room, along with the inviting window seat nook. This home offers 2 primary bedroom suites. On the main floor a primary bedroom has the perfect walk in closet, along with an ensuite full bath & the laundry is only steps away.The focal point of the home features a custom walnut staircase, which will call you upstairs to enjoy an office/seating area, or enter to the 2nd primary Bedroom suite that's a relaxing retreat all of it's own with: vaulted ceilings, cozy library, full bath, & 2 separate balcony decks to provide breath taking sunrises & sunsets. Luxury living continues to the basement level with 2 additional bedrooms, a 2nd walk in pantry, a produce drying closet, a large open 2nd family room w/exercise space, a 1-2 person sauna & a 3rd full bath. Bring your green thumb & love the 30x54 greenhouse with auto fans, gas line, electric & water, along w/a fenced outdoor garden w/young fruit trees & bushes. A 2+ person jetted tub located in the attached garage is an added plus for relaxation after a long day. Additional 4 acres m/l, barndo/venue can be purchased to add to this home for additional cost.
Location
State MO
County Vernon
Rooms
Other Rooms Balcony/Loft, Den/Study, Exercise Room, Fam Rm Main Level, Formal Living Room, Library, Main Floor BR, Main Floor Primary Bedroom, Office, Sauna
Basement Basement BR, Concrete, Egress Window(s), Finished, Full
Interior
Interior Features Ceiling Fan(s), Kitchen Island, Pantry, Sauna, Vaulted Ceiling(s), Walk-In Closet(s)
Heating Forced Air, Propane, Wood Stove
Cooling Electric
Flooring Ceramic Floor, Wood
Fireplaces Type Wood Burn Stove
Equipment See Remarks
Fireplace N
Appliance Dishwasher, Microwave, Refrigerator, Gas Range, Under Cabinet Appliance(s), Water Purifier, Water Softener
Laundry Dryer Hookup-Ele, Main Level
Exterior
Exterior Feature Balcony, Fire Pit
Parking Features true
Garage Spaces 4.0
Roof Type Metal
Building
Lot Description Acreage, Pond(s)
Entry Level 1.5 Stories,Ranch
Sewer Septic Tank
Water Rural
Structure Type Stone Veneer,Stucco & Frame
Schools
School District Sheldon
Others
Ownership Private
Acceptable Financing Cash, Conventional, FHA, VA Loan
Listing Terms Cash, Conventional, FHA, VA Loan
Read Less
Want to know what your home might be worth? Contact us for a FREE valuation!

Our team is ready to help you sell your home for the highest possible price ASAP

Nearby Locations