
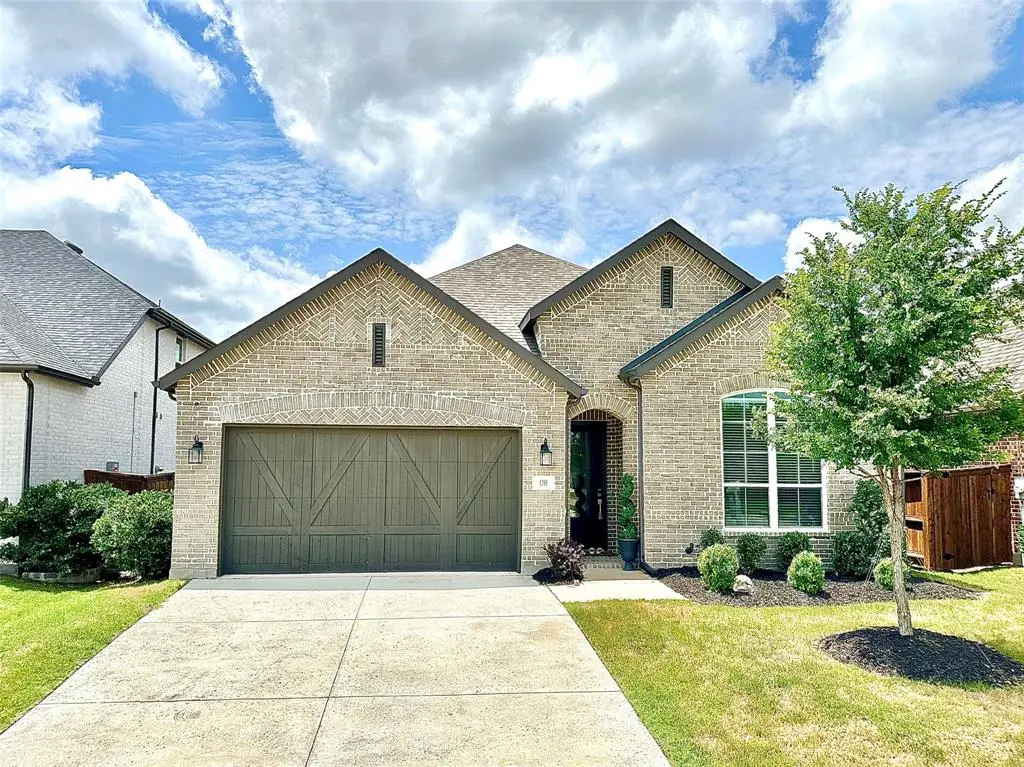
$440,000
For more information regarding the value of a property, please contact us for a free consultation.
1205 S Roundwash Way Midlothian, TX 76065
4 Beds
2 Baths
2,266 SqFt
Key Details
Property Type Single Family Home
Sub Type Single Family Residence
Listing Status Sold
Purchase Type For Sale
Square Footage 2,266 sqft
Subdivision Bridgewater Ph 1A
MLS Listing ID 21142067
Sold Date 06/22/26
Style Traditional
Bedrooms 4
Full Baths 2
HOA Fees $71/mo
HOA Y/N Mandatory
Year Built 2023
Annual Tax Amount $12,941
Lot Size 7,100 Sqft
Acres 0.163
Property Sub-Type Single Family Residence
Property Description
PRICE IMPROVEMENT! Welcome to your new home at 1205 Roundwash Way in the fantastic, highly sought after community at Bridgewater in Midlothian, TX! This nearly brand new, Highland Homes built 4 bedroom plus office, 2 bathroom beauty features many upgrades, amazing standard features, and so much more! Upon entry, you're greeted with tall ceilings, durable and gorgeous Luxury Vinyl Plank flooring, decorative lighting and a welcoming, expansive hallway guiding you into the home. The open concept design of the living room, dining area and kitchen truly shines with tons of natural and decorative lighting. There is no shortage of cabinet storage here! Take a look at these magnificent, solid hardwood premium cabinets with in cabinet lighting and glass inserts, a significant upgrade! Beautiful quartz countertops provide tons of working room while you prepare meals, whether using the 5 burner gas cooktop or gas oven. The spacious island really accentuates the quartz countertops; featuring a stainless steel farmhouse style sink, dishwasher and is large enough for up to 4 barstools of additional seating! There is ample storage space throughout the home with multiple closets and full size utility room. Utilize your primary retreat to escape the day in your spa-like free standing tub and frameless glass surround shower. Dual vanities, large walk in closet completes this amazing primary suite! The Bridgewater community is amazing. There are plenty of community events held at the tremendous pavilion and amphitheater, with food trucks, bounce houses and music! Miles and miles of trails weave throughout the neighborhood for your enjoyment, soon to include trails to the lake. The amenity center is coming soon and is slated to feature multiple pools, workout area, sports courts including pickle ball and more! Come see what DFW's Southern Star is all about, with its small town charm, safe neighborhoods, great schools, parks, and restaurants! Schedule your showing today!
Location
State TX
County Ellis
Direction From highway 287 head north on Walnut Grove, right on Pasture View, left on Roundwash, home is on the left.
Rooms
Dining Room 1
Interior
Interior Features High Speed Internet Available, Kitchen Island, Open Floorplan, Smart Home System
Heating Central, ENERGY STAR Qualified Equipment, Natural Gas
Cooling Ceiling Fan(s), Central Air, Electric, ENERGY STAR Qualified Equipment
Flooring Ceramic Tile, Luxury Vinyl Plank
Appliance Dishwasher, Disposal, Gas Cooktop, Gas Oven, Gas Water Heater, Microwave, Tankless Water Heater
Heat Source Central, ENERGY STAR Qualified Equipment, Natural Gas
Laundry Electric Dryer Hookup, Utility Room, Full Size W/D Area
Exterior
Exterior Feature Rain Gutters
Garage Spaces 2.0
Fence Wood
Utilities Available City Sewer, City Water
Roof Type Composition
Total Parking Spaces 2
Garage Yes
Building
Lot Description Interior Lot, Sprinkler System
Story One
Foundation Slab
Level or Stories One
Structure Type Brick,Fiber Cement,Rock/Stone
Schools
Elementary Schools Longbranch
Middle Schools Walnut Grove
High Schools Heritage
School District Midlothian Isd
Others
Acceptable Financing Cash, Conventional, FHA, VA Loan
Listing Terms Cash, Conventional, FHA, VA Loan
Financing Conventional
Read Less
Want to know what your home might be worth? Contact us for a FREE valuation!

Our team is ready to help you sell your home for the highest possible price ASAP

©2026 North Texas Real Estate Information Systems.
Bought with Mary Jean Alford • Neal and Company
Nearby Locations