



$265,000
$275,000
3.6%For more information regarding the value of a property, please contact us for a free consultation.
4372 Alderwood DR Black Jack, MO 63033
3 Beds
3 Baths
1,428 SqFt
Key Details
Sold Price $265,000
Property Type Single Family Home
Sub Type Single Family Residence
Listing Status Sold
Purchase Type For Sale
Square Footage 1,428 sqft
Price per Sqft $185
Subdivision Sherwood Creek 3
MLS Listing ID 25075568
Sold Date 02/26/26
Style Ranch,Traditional
Bedrooms 3
Full Baths 3
HOA Fees $29/ann
Year Built 1971
Annual Tax Amount $3,660
Lot Size 10,293 Sqft
Acres 0.2363
Property Sub-Type Single Family Residence
Property Description
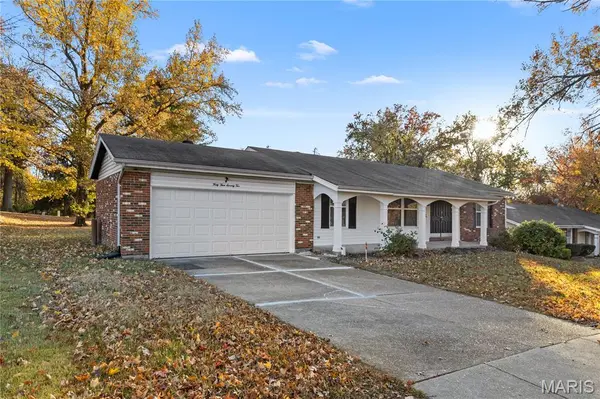
Welcome to 4372 Alderwood Dr! AFFORDABLE, ADORABLE, and FULL OF UPDATES!
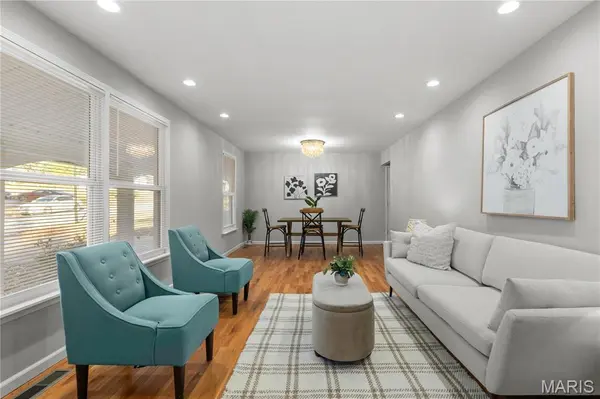
Step inside this beautifully refreshed ranch-style home that perfectly blends comfort, style, and functionality. The main level showcases refinished hardwood floors that flow seamlessly through the living room, family room, and dining area—offering an open, inviting feel throughout. The cozy family room features a charming fireplace, creating the perfect spot to relax and unwind.
The updated kitchen is a chef's dream, featuring sleek granite countertops, stainless steel appliances, a gas cooktop, built-in microwave, and modern finishes that make both cooking and entertaining a joy.
Downstairs, the finished lower level expands your living space with a generous recreation room, a third full bathroom, and two versatile bonus rooms—ideal for a home office, gym, or additional sleeping quarters. You'll also find laundry hookups and plenty of storage to keep everything organized.
Outside, enjoy a nice-sized yard with room for gatherings, gardening, or simply soaking up the outdoors. And of course the two car garage that provides convenient parking, extra storage, and a great place to keep tools or hobby gear.
Located in a friendly neighborhood with easy access to local amenities, parks, and schools, this home offers the perfect combination of charm, value, and space. Move-in ready and waiting for you to call it home!
Location
State MO
County St. Louis
Area 47 - Hazelwood Central
Rooms
Basement Finished, Sleeping Area, Storage Space
Main Level Bedrooms 3
Interior
Heating Electric
Cooling Central Air
Fireplaces Number 1
Fireplace Y
Exterior
Parking Features true
Garage Spaces 2.0
Utilities Available Electricity Available, Natural Gas Available, Sewer Available, Water Available
Amenities Available Other
View Y/N No
Private Pool false
Building
Lot Description Few Trees, Front Yard, Other
Story 1
Sewer Public Sewer
Water Public
Level or Stories One
Structure Type Brick,Brick Veneer,Vinyl Siding
Schools
Elementary Schools Jury Elem.
Middle Schools Central Middle
High Schools Hazelwood Central High
School District Hazelwood
Others
HOA Fee Include Other
Acceptable Financing Cash, Conventional, Private, VA Loan
Listing Terms Cash, Conventional, Private, VA Loan
Special Listing Condition Standard
Read Less
Want to know what your home might be worth? Contact us for a FREE valuation!

Our team is ready to help you sell your home for the highest possible price ASAP
Bought with Joseph McNeal
Nearby Locations