


$555,000
$589,900
5.9%For more information regarding the value of a property, please contact us for a free consultation.
10149 State Highway U Whitewater, MO 63785
2 Beds
2 Baths
3,566 SqFt
Key Details
Sold Price $555,000
Property Type Single Family Home
Sub Type Single Family Residence
Listing Status Sold
Purchase Type For Sale
Square Footage 3,566 sqft
Price per Sqft $155
MLS Listing ID 26016678
Sold Date 06/29/26
Style Other
Bedrooms 2
Full Baths 2
Year Built 1999
Annual Tax Amount $1,987
Lot Size 14.750 Acres
Acres 14.75
Property Sub-Type Single Family Residence
Property Description
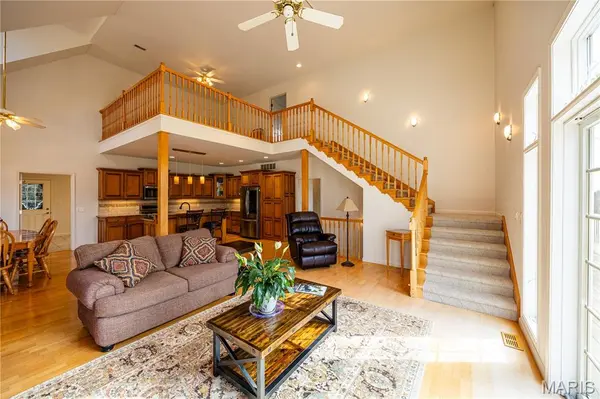
Built for expansion possible 4+ bedrooms & 4+ baths. This is a custom built 2,103 sq ft above ground, 1.5 story modern farmhouse sitting on a hill overlooking huge breathtaking pasture with woods sprinkled in on the north side that provides turkey & deer to watch on your screened in porch or lower patio. The property consists of 14.7 acres that have been immaculately maintained. The basement is large (1,463 sq ft) enough to entertain that walks out to awesome views. The home has a huge attached 25x33 garage. Insulated 24x40 shop building with electric, large side shed for storing tractors, boats off of the main shop building. The open shed furthest from the house could hold larger equipment or horses/cattle. This property shows much better than we can possible write about. With the extremely nice home, sheds/shop, lay of the land you can embrace the tranquility of country living at its finest. Asking $589,900. Recently appraised for $675,000. Lp tank is owned & gas purchased gas from Halter. Usually 1 1/2-2 tanks year. Depends upon what you buy per gallon. Semo fiber $85-115 depending what you want. $127.80 is electric average month, Black River electric.
Location
State MO
County Cape Girardeau
Rooms
Basement 9 ft + Pour, Bathroom, Concrete, Daylight, Exterior Entry, Finished, Full, Storage Space, Walk-Out Access
Main Level Bedrooms 1
Interior
Interior Features Bar, Breakfast Bar, Custom Cabinetry, Dining/Living Room Combo, Eat-in Kitchen, Granite Counters, High Ceilings, High Speed Internet, Kitchen Island, Open Floorplan, Pantry, Recessed Lighting, Storage, Track Lighting, Vaulted Ceiling(s), Walk-In Closet(s), Workshop/Hobby Area
Heating Hot Water, Propane
Cooling Ceiling Fan(s), Central Air, Electric, Gas
Flooring Carpet, Ceramic Tile, Hardwood
Fireplace N
Appliance Stainless Steel Appliance(s), Dishwasher, Disposal, Ice Maker, Plumbed For Ice Maker, Microwave, Free-Standing Gas Oven, Gas Oven, Free-Standing Gas Range, Gas Water Heater, Water Softener
Laundry Electric Dryer Hookup, Inside, Laundry Room, Main Level, Sink, Washer Hookup
Exterior
Exterior Feature Lighting, Private Entrance, Private Yard, Rain Gutters, Storage
Parking Features true
Garage Spaces 2.0
Utilities Available Electricity Connected, Propane, Water Available
View Y/N No
Roof Type Architectural Shingle,Asphalt
Building
Lot Description Adjoins Open Ground, Agricultural, Bottomland, Cleared, Farm, Front Yard, Garden, Landscaped, Many Trees, Private, Scattered Woods, Sloped, Sloped Down, Some Trees, Suitable for Horses, Views, Wooded
Story 1.5
Builder Name Robert Hinkebein, Duncan Drywall
Sewer Private Sewer, Septic Tank
Water Private, Well
Level or Stories One and One Half
Structure Type Asphalt,Attic/Crawl Hatchway(s) Insulated,Blown-In Insulation,Concrete,Vinyl Siding
Schools
Elementary Schools Delta Elem.
Middle Schools Delta High
High Schools Delta High
School District Delta R-V
Others
Ownership Private
Acceptable Financing Cash, Conventional, FHA, USDA, VA Loan
Listing Terms Cash, Conventional, FHA, USDA, VA Loan
Special Listing Condition Standard
Read Less
Want to know what your home might be worth? Contact us for a FREE valuation!

Our team is ready to help you sell your home for the highest possible price ASAP
Bought with Carrie Stroup
Nearby Locations