


$1,200,000
$1,200,000
For more information regarding the value of a property, please contact us for a free consultation.
347 Stonewall DR Eureka, MO 63025
4 Beds
4 Baths
4,112 SqFt
Key Details
Sold Price $1,200,000
Property Type Single Family Home
Sub Type Single Family Residence
Listing Status Sold
Purchase Type For Sale
Square Footage 4,112 sqft
Price per Sqft $291
Subdivision Pevely Farms Ph One
MLS Listing ID 26003722
Sold Date 06/29/26
Style Ranch
Bedrooms 4
Full Baths 2
Half Baths 2
HOA Fees $107/ann
Year Built 2016
Annual Tax Amount $11,680
Lot Size 1.070 Acres
Acres 1.07
Lot Dimensions 151x323x151x324
Property Sub-Type Single Family Residence
Property Description
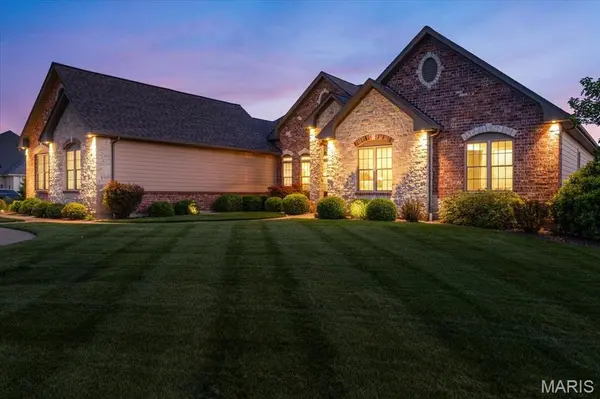
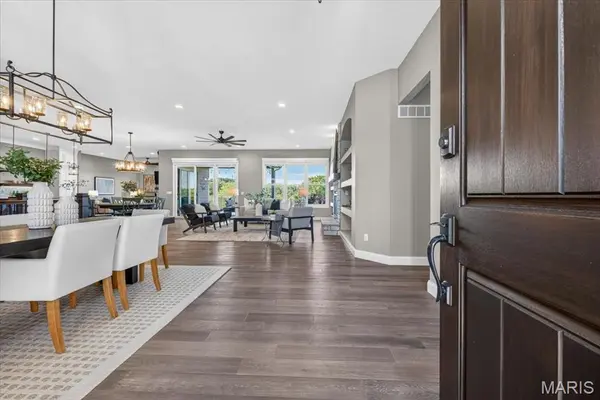
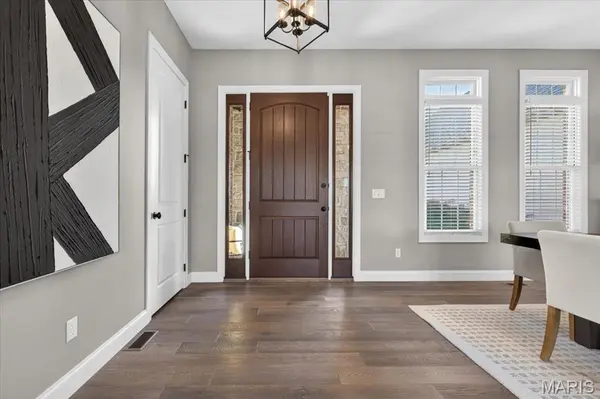
Discover the pinnacle of single-story living in this stunning custom ranch, masterfully designed and constructed by Whalen Custom Homes in the gated community of Pevely Farms. Nestled on a premier 1.07-acre lot, every inch of this residence reflects a commitment to quality and a passion for architectural detail. From the moment you arrive, the home's striking curb appeal sets the tone, with beautifully curated landscaping, a full irrigation system, and a timeless blend of brick and stone creating an elegant first impression. The heart of this home is its magnificent high-ceiling open-concept great room, where natural light pours in, highlighting the seamless transition to the gourmet kitchen designed for culinary enthusiasts. Featuring quartz countertops, a massive center island, stainless steel appliances, and a spacious walk-in pantry, this space is as functional as it is beautiful. The adjoining hearth room offers a cozy sanctuary for crisp evenings by the fire. Step outside to your expansive covered deck, thoughtfully designed for year-round enjoyment with built-in gas hook-ups, perfect for grilling or outdoor heating. A ceiling fan keeps the summer air moving as you take in panoramic, unobstructed views of the surrounding wooded hills, Pevely Farms Golf Club, and the Meramec River bluffs. The backyard is equally impressive, complete with an aluminum fence for a clean, polished aesthetic without compromising the view! Designed for ultimate convenience, the home features four bedrooms and 2.5 bathrooms on the main level, ensuring everyone has their own space. You're sure to love the main-floor laundry complete with a custom dog shower, along with wider hallways and oversized 36" doors that enhance everyday livability. Car enthusiasts and hobbyists alike will appreciate the oversized 3-car garage, complete with a custom-coated floor, upgraded overhead lighting, and higher-clearance garage doors. The journey continues in the finished walk-out lower level, featuring an open-concept recreation area, 8'8" ceilings, and an additional convenient half bath. The lower level opens directly to the lush backyard and patio, creating the perfect setting for entertaining. With a new roof (Oct 2024) and located in the prestigious Rockwood School District, this home is ready for its next chapter. Schedule your showing today!
Location
State MO
County St. Louis
Area 346 - Eureka
Rooms
Basement Partially Finished
Main Level Bedrooms 4
Interior
Interior Features Built-in Features, Ceiling Fan(s), Crown Molding, Custom Cabinetry, Double Vanity, High Ceilings, Kitchen Island, Open Floorplan, Pantry, Recessed Lighting, Smart Thermostat, Solid Surface Countertop(s), Walk-In Closet(s), Walk-In Pantry, Wired for Sound, Workshop/Hobby Area
Heating Forced Air, Zoned
Cooling Central Air, Humidity Control, Zoned
Flooring Hardwood, Luxury Vinyl, Tile
Fireplaces Number 2
Fireplaces Type Family Room, Gas, Great Room
Fireplace Y
Appliance Stainless Steel Appliance(s), Dishwasher, Disposal, Microwave, Double Oven, Built-In Electric Range, Refrigerator, Washer/Dryer, Wine Cooler
Laundry Laundry Room, Main Level
Exterior
Exterior Feature Fire Pit
Parking Features true
Garage Spaces 3.0
Fence Back Yard, Fenced, Full
Utilities Available Cable Available
Amenities Available Association Management
View Y/N Yes
View Golf Course, Lake, Trees/Woods
Roof Type Architectural Shingle
Private Pool false
Building
Lot Description Cleared, Gentle Sloping
Story 1
Builder Name Whalen Custom Homes
Sewer Public Sewer
Water Public
Level or Stories One
Structure Type Brick,HardiPlank Type,Stone
Schools
Elementary Schools Blevins Elem.
Middle Schools Lasalle Springs Middle
High Schools Eureka Sr. High
School District Rockwood R-Vi
Others
Acceptable Financing Cash, Conventional
Listing Terms Cash, Conventional
Special Listing Condition Standard
Read Less
Want to know what your home might be worth? Contact us for a FREE valuation!

Our team is ready to help you sell your home for the highest possible price ASAP
Bought with Kaitlyn Barks
Nearby Locations