


$195,000
$195,000
For more information regarding the value of a property, please contact us for a free consultation.
400 Emma ST Osborn, MO 64474
3 Beds
2 Baths
1,596 SqFt
Key Details
Sold Price $195,000
Property Type Single Family Home
Sub Type Single Family Residence
Listing Status Sold
Purchase Type For Sale
Square Footage 1,596 sqft
Price per Sqft $122
MLS Listing ID 2617454
Sold Date 06/30/26
Bedrooms 3
Full Baths 2
Year Built 2002
Annual Tax Amount $1,534
Lot Size 0.500 Acres
Acres 0.5
Property Sub-Type Single Family Residence
Source hmls
Property Description
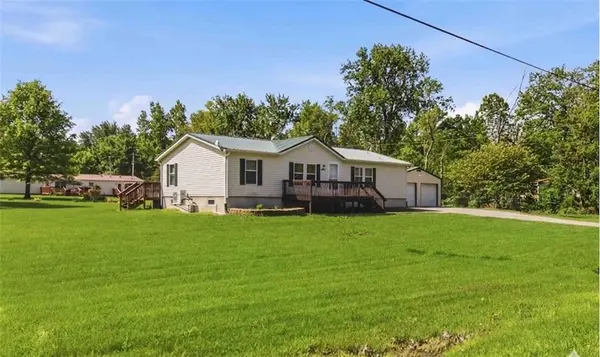
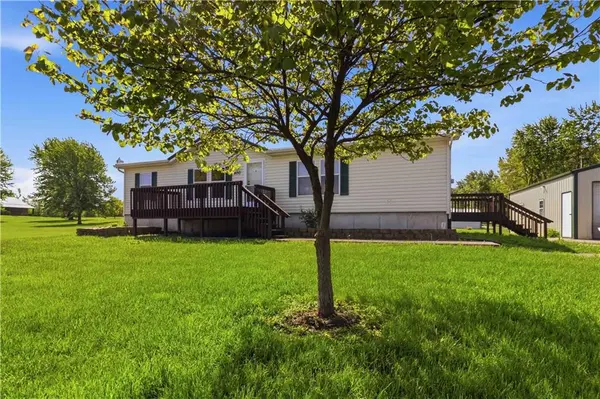
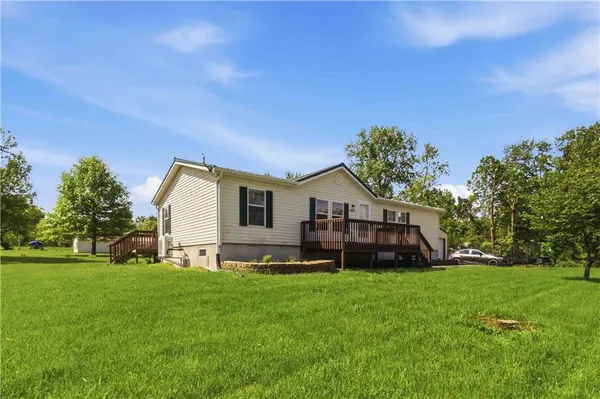
This adorable 3 bed, 2bath home is sitting on a half acre peaceful lot and is move-in ready! Spacious living room that is open to the kitchen, perfect for entertaining. The primary room is separated from the other 2 main level bedrooms, which is great for privacy. The vanity and shower have been updated in the primary suite. Enjoy the soaker tub as well! The front and side decks have both been painted. This home comes with a full unfinished basement, perfect for storage...along with a large 2-car detached garage. The roof on both the home and the garage are metal and just replaced in 2020. The HVAC is only 3 years old. There are new fans in the bedrooms, new paint on the interior, vinyl siding & a whole home water softener! SO much to offer for the money! Come and check it out, in the quiet and quant town of Osborn.
Location
State MO
County Dekalb
Rooms
Other Rooms Family Room, Main Floor BR, Main Floor Primary Bedroom
Basement Full, Unfinished, Sump Pump
Interior
Heating Electric
Cooling Electric
Flooring Carpet, Laminate
Fireplace N
Appliance Cooktop, Dishwasher, Disposal, Free-Standing Electric Oven
Laundry Main Level, Off The Kitchen
Exterior
Parking Features true
Garage Spaces 2.0
Roof Type Metal
Building
Entry Level Ranch
Sewer Public Sewer
Water Public
Structure Type Vinyl Siding
Schools
School District Osborn
Others
Ownership Private
Acceptable Financing Cash, Conventional, FHA
Listing Terms Cash, Conventional, FHA
Read Less
Want to know what your home might be worth? Contact us for a FREE valuation!

Our team is ready to help you sell your home for the highest possible price ASAP

Nearby Locations