

$335,000
$339,900
1.4%For more information regarding the value of a property, please contact us for a free consultation.
1105 Timber Creek Lane Imperial, MO 63052
3 Beds
3 Baths
1,728 SqFt
Key Details
Sold Price $335,000
Property Type Single Family Home
Sub Type Single Family Residence
Listing Status Sold
Purchase Type For Sale
Square Footage 1,728 sqft
Price per Sqft $193
Subdivision Huntington Glen
MLS Listing ID 26025762
Sold Date 06/10/26
Style Traditional,Other
Bedrooms 3
Full Baths 2
Half Baths 1
HOA Fees $41/ann
Year Built 2019
Annual Tax Amount $3,822
Lot Size 6,969 Sqft
Acres 0.16
Property Sub-Type Single Family Residence
Property Description
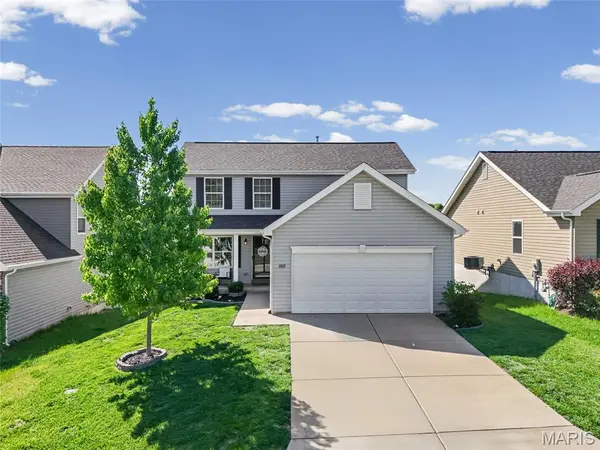
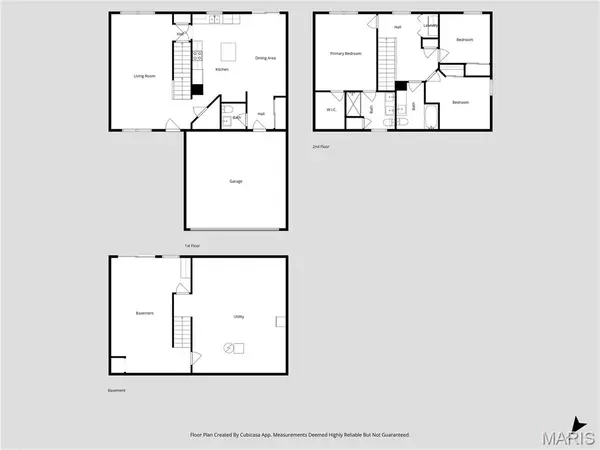
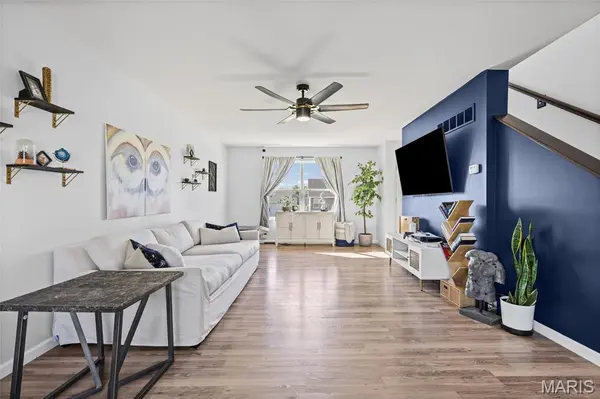
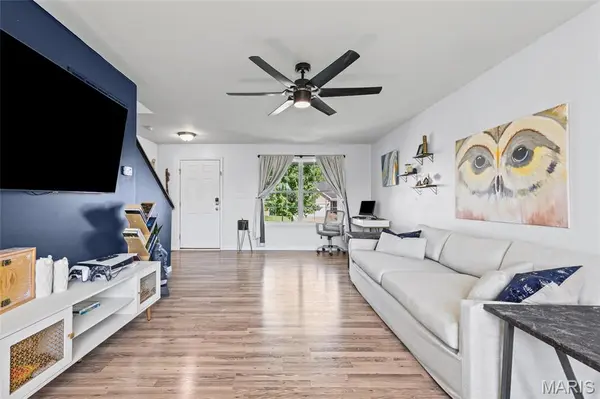
Welcome home to this move-in ready, 7-year-young two-story that offers the perfect blend of comfort, style, and future potential. Step inside to find durable wood laminate flooring flowing throughout the main level, leading into a spacious and inviting living room, ideal for relaxing or entertaining. The kitchen features stylish countertops, stainless steel appliances, and plenty of space to cook and gather. Upstairs, you'll appreciate the convenience of second-floor laundry along with three generously sized bedrooms. The primary suite includes a walk-in closet and a private bath with a shower and double sink vanity, creating a comfortable retreat at the end of the day. The partially finished lower level expands your living possibilities with an egress window and rough-in for a bathroom, perfect for adding a large family room, additional bedroom, and full bath. Outside, enjoy a beautiful flat backyard, ideal for outdoor activities, along with a 2-car garage for added convenience. Located in the desirable Seckman School District, this home truly has it all.
Schedule your showing today, this one won't last long!
Location
State MO
County Jefferson
Area 391 - Fox C-6
Rooms
Basement 8 ft + Pour, Egress Window, Partially Finished, Full, Roughed-In Bath, Sump Pump, Walk-Out Access
Interior
Interior Features Kitchen/Dining Room Combo, Double Vanity, Shower, High Speed Internet, Kitchen Island, Custom Cabinetry, Eat-in Kitchen, Pantry, Open Floorplan, Walk-In Closet(s)
Heating Electric, Forced Air
Cooling Central Air, Electric
Flooring Carpet, Luxury Vinyl
Fireplace Y
Appliance Electric Water Heater, Dishwasher, Disposal, Microwave, Electric Range, Electric Oven, Stainless Steel Appliance(s)
Laundry 2nd Floor
Exterior
Parking Features true
Garage Spaces 2.0
Utilities Available Electricity Connected, Sewer Connected, Water Connected
Amenities Available None
View Y/N No
Private Pool false
Building
Lot Description Back Yard
Story 2
Sewer Public Sewer
Water Public
Level or Stories Two
Structure Type Vinyl Siding
Schools
Elementary Schools Richard Simpson Elem.
Middle Schools Seckman Middle
High Schools Seckman Sr. High
School District Fox C-6
Others
HOA Fee Include Maintenance Parking/Roads,Common Area Maintenance,Snow Removal
Acceptable Financing Cash, Conventional, FHA, VA Loan
Listing Terms Cash, Conventional, FHA, VA Loan
Special Listing Condition Standard
Read Less
Want to know what your home might be worth? Contact us for a FREE valuation!

Our team is ready to help you sell your home for the highest possible price ASAP
Bought with Gina Pate
Nearby Locations