



$223,000
$224,888
0.8%For more information regarding the value of a property, please contact us for a free consultation.
310 Paul AVE Florissant, MO 63031
3 Beds
2 Baths
1,210 SqFt
Key Details
Sold Price $223,000
Property Type Single Family Home
Sub Type Single Family Residence
Listing Status Sold
Purchase Type For Sale
Square Footage 1,210 sqft
Price per Sqft $184
Subdivision Bobbinray 2
MLS Listing ID 26030368
Sold Date 06/25/26
Style Ranch
Bedrooms 3
Full Baths 2
Year Built 1959
Annual Tax Amount $2,630
Lot Size 7,501 Sqft
Acres 0.1722
Lot Dimensions 62X121
Property Sub-Type Single Family Residence
Property Description
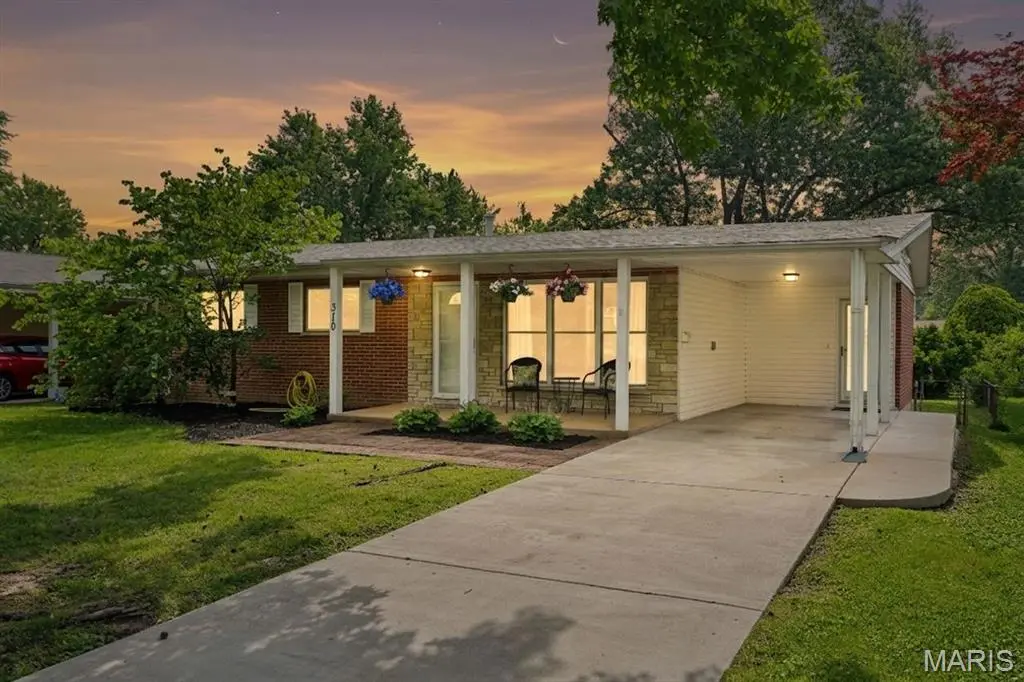
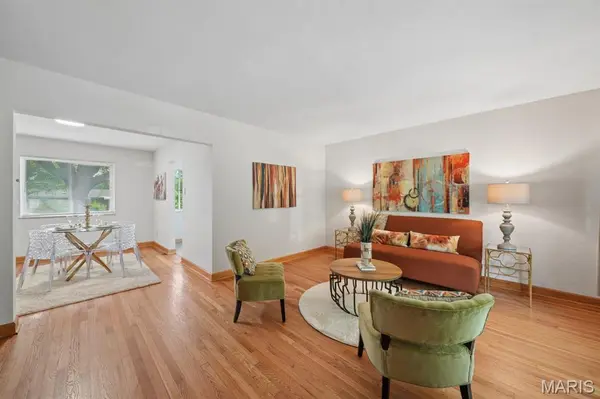
You'll fall in love with this beautifully renovated and thoughtfully updated 3-bedroom, 2 full bath brick ranch offering the perfect blend of charm, comfort, and modern convenience. The desirable floor plan includes convenient main-floor laundry, with washer and dryer included. Gorgeous oak hardwood floors flow through the living room, dining room, and all bedrooms, freshly refinished in 2026, while the entire interior was also freshly painted in 2026, creating a bright, move-in-ready feel throughout.
The stunning kitchen remodel was completed in 2025 and features updated cabinetry counters and flooring, making it both stylish and functional for everyday living and entertaining. Major updates continue with a complete roof replacement in 2021, including all new sheathing, topped with beautiful architectural shingles and upgraded to a single-layer roof for long-term peace of mind. This home combines quality updates, timeless appeal, and true pride of ownership in one exceptional package.
Location
State MO
County St. Louis
Area 48 - Hazelwood West
Rooms
Basement Full
Main Level Bedrooms 3
Interior
Interior Features Ceiling Fan(s), Separate Dining
Heating Forced Air, Natural Gas
Cooling Central Air
Flooring Ceramic Tile, Wood
Fireplace N
Appliance Dishwasher, Disposal, Dryer, Built-In Gas Oven, Refrigerator, Washer
Laundry In Kitchen, Main Level
Exterior
Parking Features false
Fence Back Yard, Chain Link
Utilities Available Cable Available, Electricity Connected, Natural Gas Connected
View Y/N No
Roof Type Shingle
Building
Lot Description Back Yard, Front Yard, Level
Story 1
Sewer Public Sewer
Water Public
Level or Stories One
Structure Type Brick Veneer
Schools
Elementary Schools Lawson Elem.
Middle Schools West Middle
High Schools Hazelwood West High
School District Hazelwood
Others
Ownership Private
Acceptable Financing Conventional, FHA, VA Loan
Listing Terms Conventional, FHA, VA Loan
Special Listing Condition Standard
Read Less
Want to know what your home might be worth? Contact us for a FREE valuation!

Our team is ready to help you sell your home for the highest possible price ASAP
Bought with Lillian Titus
Nearby Locations