


$410,000
$419,500
2.3%For more information regarding the value of a property, please contact us for a free consultation.
3329 Saddlebrook DR Midland, NC 28107
4 Beds
3 Baths
2,449 SqFt
Key Details
Sold Price $410,000
Property Type Single Family Home
Sub Type Single Family Residence
Listing Status Sold
Purchase Type For Sale
Square Footage 2,449 sqft
Price per Sqft $167
Subdivision Saddlebrook
MLS Listing ID 4369876
Sold Date 06/30/26
Style Transitional
Bedrooms 4
Full Baths 2
Half Baths 1
HOA Fees $23/ann
HOA Y/N 1
Abv Grd Liv Area 2,449
Year Built 2016
Lot Size 0.252 Acres
Acres 0.252
Property Sub-Type Single Family Residence
Property Description
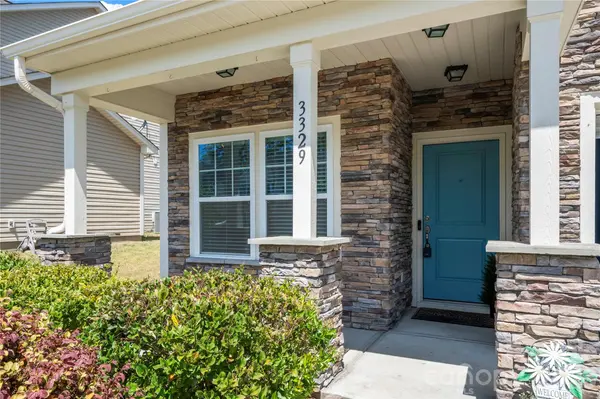
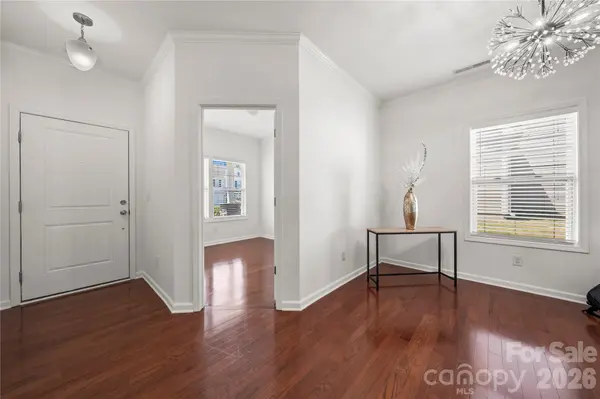
Welcome home! Discover this pristine 4-bedroom, 2.5-bath residence, featuring a striking natural stone exterior and outstanding curb appeal. The open-concept main floor features a private office, formal dining room, and a cozy living room with a stunning stone fireplace. Upstairs, you will find four generously sized bedrooms, two full bathrooms, a versatile loft, and a convenient laundry room. The fabulous fenced backyard serves as a private oasis, complete with a screened-in porch, an outdoor fireplace, a grill (which conveys with the sale), a place for gardening, and a variety of fruit trees, including persimmon, apple, pear, peach, and plum. Move-in ready. Don't miss this opportunity!
Location
State NC
County Cabarrus
Zoning SFR
Rooms
Primary Bedroom Level Upper
Interior
Interior Features Attic Stairs Pulldown
Heating Central, Natural Gas
Cooling Central Air
Flooring Carpet, Wood
Fireplaces Type Electric, Living Room, Outside
Fireplace true
Appliance Dishwasher, Electric Range
Laundry Upper Level
Exterior
Exterior Feature Fence
Garage Spaces 2.0
Fence Back Yard, Fenced, Full
Community Features Picnic Area, Playground
Utilities Available Electricity Connected, Natural Gas, Wired Internet Available
Roof Type Architectural Shingle
Street Surface Concrete,Other
Porch Rear Porch, Screened
Garage true
Building
Lot Description Private
Foundation Slab
Sewer Public Sewer
Water City
Architectural Style Transitional
Level or Stories Two
Structure Type Stone,Vinyl
New Construction false
Schools
Elementary Schools Bethel Cabarrus
Middle Schools C.C. Griffin
High Schools Central Cabarrus
Others
HOA Name Superior Management LLC
Senior Community false
Acceptable Financing Cash, Conventional, FHA
Listing Terms Cash, Conventional, FHA
Special Listing Condition None
Read Less
Want to know what your home might be worth? Contact us for a FREE valuation!

Our team is ready to help you sell your home for the highest possible price ASAP
© 2026 Listings courtesy of Canopy MLS as distributed by MLS GRID. All Rights Reserved.
Bought with Matt Whittington • NorthGroup Real Estate LLC
Nearby Locations