



$268,300
$274,900
2.4%For more information regarding the value of a property, please contact us for a free consultation.
1309 Crestfield DR Lancaster, SC 29720
3 Beds
2 Baths
1,454 SqFt
Key Details
Sold Price $268,300
Property Type Single Family Home
Sub Type Single Family Residence
Listing Status Sold
Purchase Type For Sale
Square Footage 1,454 sqft
Price per Sqft $184
Subdivision Gregwood
MLS Listing ID 4358788
Sold Date 07/02/26
Style Ranch
Bedrooms 3
Full Baths 2
Abv Grd Liv Area 1,454
Year Built 1965
Lot Size 0.540 Acres
Acres 0.54
Property Sub-Type Single Family Residence
Property Description
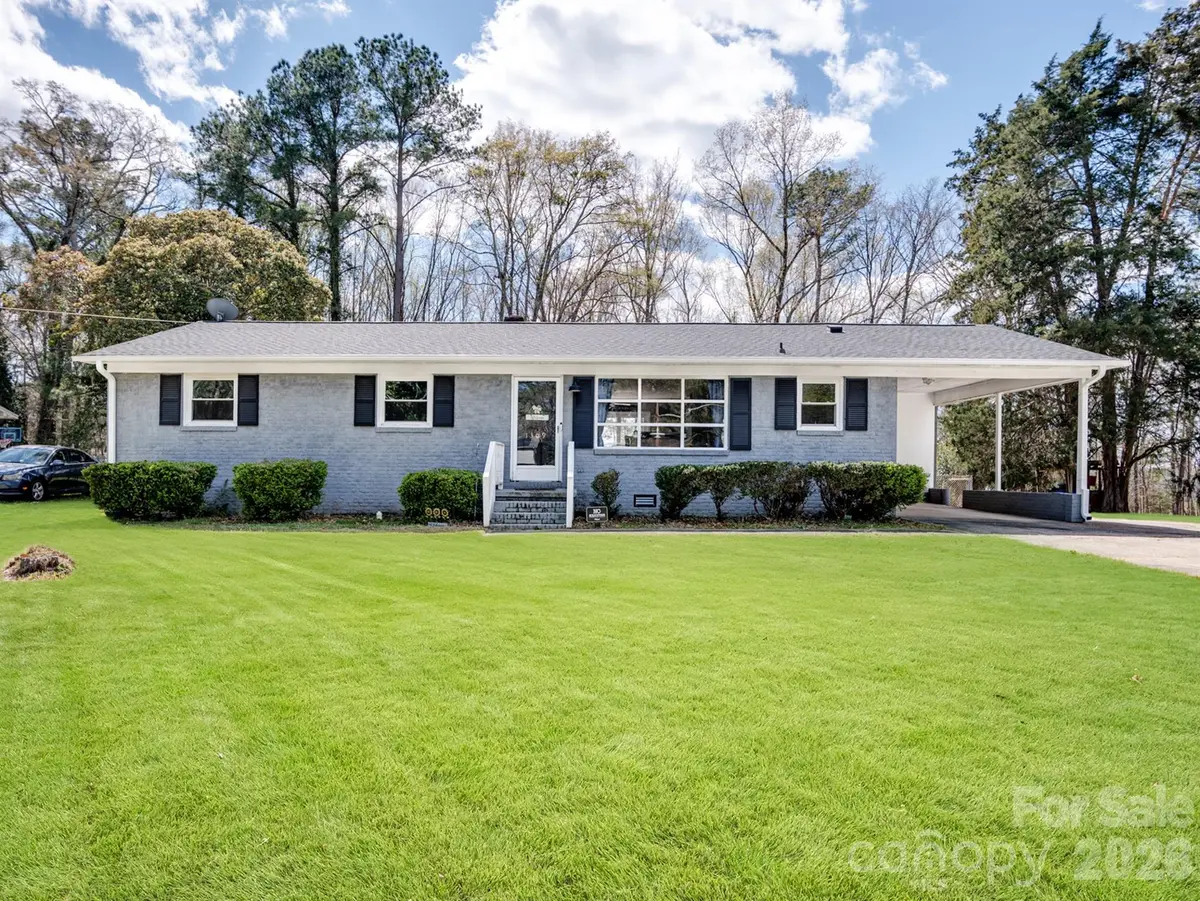
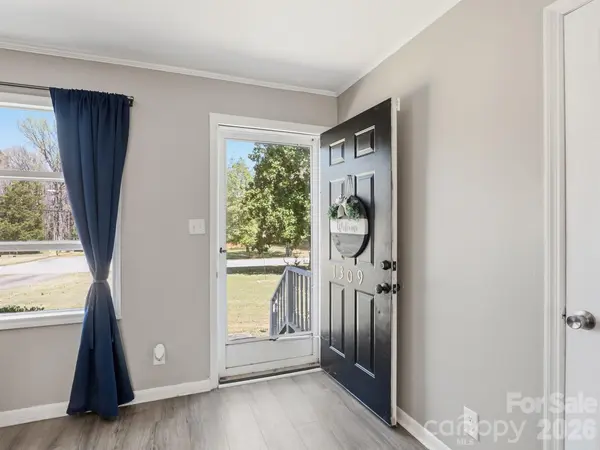
Welcome home to this beautifully updated brick ranch, perfectly situated on over half an acre with a spacious, fenced backyard that offers plenty of room to relax, play, and enjoy the outdoors. From the moment you walk in, you'll notice the abundance of natural light pouring through the large front picture window, creating a warm and inviting feel throughout. The living room is anchored by a stunning floor-to-ceiling brick fireplace, giving the space both character and a cozy focal point.
The kitchen is open and functional, offering generous counter space and ample cabinetry. Luxury vinyl plank flooring runs throughout the home, with the added bonus of LVP continuing under the bedroom carpet for future flexibility.
This home features three comfortable bedrooms, including a primary suite with two closets and a private bath. The two additional bedrooms are well-sized and share a second full bathroom.
Outside, you'll appreciate the attached carport along with a convenient utility closet for additional storage. With updates like new gutters already in place and a setting that offers both space and privacy, this home is ready to welcome its next chapter.
Location
State SC
County Lancaster
Zoning CITY
Rooms
Primary Bedroom Level Main
Main Level Bedrooms 3
Interior
Interior Features Attic Stairs Pulldown, Open Floorplan
Heating Central, Electric
Cooling Central Air, Electric, Heat Pump
Flooring Carpet, Vinyl
Fireplaces Type Living Room
Fireplace true
Appliance Electric Range, Electric Water Heater, Microwave
Laundry Laundry Closet, Main Level
Exterior
Carport Spaces 1
Fence Back Yard, Fenced
Street Surface Concrete,Paved
Porch Patio
Garage false
Building
Foundation Crawl Space
Sewer Public Sewer
Water City
Architectural Style Ranch
Level or Stories One
Structure Type Brick Full
New Construction false
Schools
Elementary Schools North
Middle Schools A.R. Rucker
High Schools Lancaster
Others
Senior Community false
Acceptable Financing Cash, Conventional, FHA, USDA Loan, VA Loan
Listing Terms Cash, Conventional, FHA, USDA Loan, VA Loan
Special Listing Condition None
Read Less
Want to know what your home might be worth? Contact us for a FREE valuation!

Our team is ready to help you sell your home for the highest possible price ASAP
© 2026 Listings courtesy of Canopy MLS as distributed by MLS GRID. All Rights Reserved.
Bought with Pam Badgley • Keller Williams Ballantyne Area
Nearby Locations