




$340,000
$345,000
1.4%For more information regarding the value of a property, please contact us for a free consultation.
532 Wilmslow RD Rock Hill, SC 29730
3 Beds
2 Baths
1,817 SqFt
Key Details
Sold Price $340,000
Property Type Townhouse
Sub Type Townhouse
Listing Status Sold
Purchase Type For Sale
Square Footage 1,817 sqft
Price per Sqft $187
Subdivision Ardwyck
MLS Listing ID 4370365
Sold Date 06/15/26
Bedrooms 3
Full Baths 2
HOA Fees $229/mo
HOA Y/N 1
Abv Grd Liv Area 1,817
Year Built 2006
Lot Size 3,920 Sqft
Acres 0.09
Property Sub-Type Townhouse
Property Description
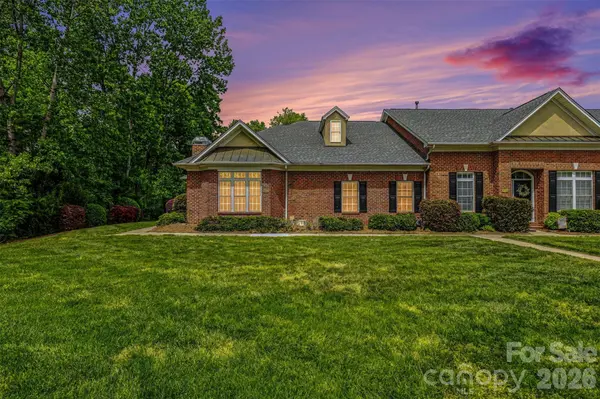
Welcome to this beautifully maintained end-unit townhome offering the ease and comfort of one-level living. Surrounded by mature trees, this home provides a peaceful, private setting while still being conveniently located. The full brick exterior adds timeless charm and durability, while the low-maintenance lifestyle is enhanced by an HOA that covers landscaping and exterior upkeep.Inside, you'll find thoughtful details like plantation shutters that add both elegance and functionality throughout the home. The kitchen opens to an enclosed brick-fenced courtyard through sliding glass doors—perfect for enjoying your morning coffee, entertaining guests, or simply relaxing in your own private outdoor retreat.This home is truly move-in ready, with the refrigerator, washer, and dryer all conveying. A spacious two-car garage offers ample storage, and the flexible third bedroom provides the perfect option for a home office, guest space, or hobby room.With its inviting feel, private setting, and easy living design, this townhome is the perfect place to call home.Conveniently located to I-77, shopping, dining and entertaining.
Location
State SC
County York
Zoning MF-15
Rooms
Primary Bedroom Level Main
Main Level Bedrooms 3
Interior
Interior Features Cable Prewire, Open Floorplan, Pantry, Walk-In Closet(s)
Heating Central
Cooling Central Air
Flooring Carpet, Tile
Fireplace true
Appliance Dishwasher, Electric Range, Exhaust Hood, Refrigerator, Washer/Dryer
Laundry Laundry Room, Main Level
Exterior
Exterior Feature Lawn Maintenance
Garage Spaces 2.0
Community Features Sidewalks, Street Lights
Roof Type Architectural Shingle
Street Surface Concrete,Paved
Garage true
Building
Foundation Slab
Sewer Public Sewer
Water City
Level or Stories One
Structure Type Brick Full
New Construction false
Schools
Elementary Schools Independence
Middle Schools Castle Heights
High Schools Rock Hill
Others
HOA Name CAM
Senior Community false
Acceptable Financing Cash, Conventional, FHA, VA Loan
Listing Terms Cash, Conventional, FHA, VA Loan
Special Listing Condition Estate
Read Less
Want to know what your home might be worth? Contact us for a FREE valuation!

Our team is ready to help you sell your home for the highest possible price ASAP
© 2026 Listings courtesy of Canopy MLS as distributed by MLS GRID. All Rights Reserved.
Bought with Guynn Savage • Howard Hanna Allen Tate Fort Mill
Nearby Locations