
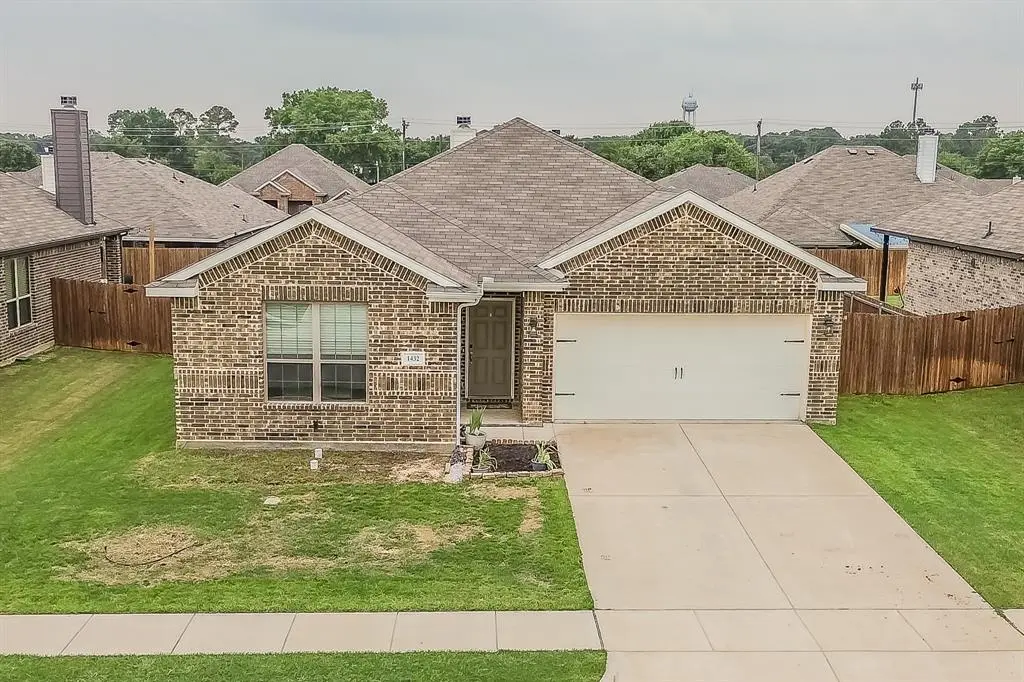
$299,500
For more information regarding the value of a property, please contact us for a free consultation.
1432 Eagle Nest Drive Pelican Bay, TX 76020
3 Beds
2 Baths
1,800 SqFt
Key Details
Property Type Single Family Home
Sub Type Single Family Residence
Listing Status Sold
Purchase Type For Sale
Square Footage 1,800 sqft
Subdivision Lakeview Estates Ph 1
MLS Listing ID 21254473
Sold Date 06/30/26
Style Ranch,Traditional
Bedrooms 3
Full Baths 2
HOA Y/N None
Year Built 2020
Annual Tax Amount $6,942
Lot Size 6,316 Sqft
Acres 0.145
Property Sub-Type Single Family Residence
Property Description
Welcome to this beautifully maintained home in Azle, where comfort, space, and peaceful living come together. Nestled in a quiet, established neighborhood, this property offers an inviting layout, abundant natural light, and a warm, welcoming atmosphere throughout. The spacious living area serves as the heart of the home, featuring an open flow into the kitchen and dining areas, perfect for both everyday living and entertaining guests. The kitchen is well-appointed with ample cabinetry, generous counter space, and functionality that will appeal to both casual cooks and those who love to host. The primary suite provides a relaxing retreat, with a generous closet space. Secondary bedrooms are well-sized and versatile, offering flexibility for guests, a home office, or additional living needs. Step outside and enjoy a large backyard with plenty of room for outdoor activities, pets, or future enhancements like a pool, garden, or shed. Whether you're hosting gatherings, grilling on the weekend, or simply enjoying a quiet Texas evening, this outdoor space is full of potential. Features include a well-designed floor plan, comfortable living spaces, and a setting that offers both privacy and convenience. Located just minutes from local schools, shopping, dining, and with easy access to Fort Worth, this home combines the charm of small-town living with city accessibility. This is a fantastic opportunity to own a move-in-ready home in a growing area!
Location
State TX
County Tarrant
Community Curbs, Sidewalks
Direction Use GPS
Rooms
Dining Room 1
Interior
Interior Features Built-in Features, Cable TV Available, Decorative Lighting, Eat-in Kitchen, Granite Counters, High Speed Internet Available, Kitchen Island, Open Floorplan, Pantry, Smart Home System, Walk-In Closet(s), Wired for Data
Heating Central, Electric, ENERGY STAR Qualified Equipment, Fireplace(s)
Cooling Ceiling Fan(s), Central Air, Electric, ENERGY STAR Qualified Equipment
Flooring Carpet, Ceramic Tile, Luxury Vinyl Plank
Fireplaces Number 1
Fireplaces Type Blower Fan, Decorative, Electric, Family Room, Glass Doors, Living Room
Appliance Dishwasher, Disposal, Electric Cooktop, Electric Oven, Electric Range, Electric Water Heater, Microwave, Convection Oven
Heat Source Central, Electric, ENERGY STAR Qualified Equipment, Fireplace(s)
Laundry Electric Dryer Hookup, Utility Room, Full Size W/D Area, Dryer Hookup, Washer Hookup
Exterior
Exterior Feature Covered Patio/Porch, Garden(s)
Garage Spaces 2.0
Fence Privacy, Wood
Community Features Curbs, Sidewalks
Utilities Available All Weather Road, Cable Available, City Sewer, City Water, Community Mailbox, Concrete, Curbs, Electricity Available, Electricity Connected
Roof Type Asphalt,Shingle
Total Parking Spaces 2
Garage Yes
Building
Lot Description Interior Lot, Landscaped, Sprinkler System, Subdivision
Story One
Foundation Slab
Level or Stories One
Structure Type Brick,Fiber Cement,Radiant Barrier,Wood
Schools
Elementary Schools Hoover
High Schools Azle
School District Azle Isd
Others
Restrictions Deed
Acceptable Financing Cash, Conventional, FHA, VA Loan
Listing Terms Cash, Conventional, FHA, VA Loan
Financing FHA 203(b)
Special Listing Condition Aerial Photo
Read Less
Want to know what your home might be worth? Contact us for a FREE valuation!

Our team is ready to help you sell your home for the highest possible price ASAP

©2026 North Texas Real Estate Information Systems.
Bought with Ryan Studdard • Oak + Ash Realty
Nearby Locations