


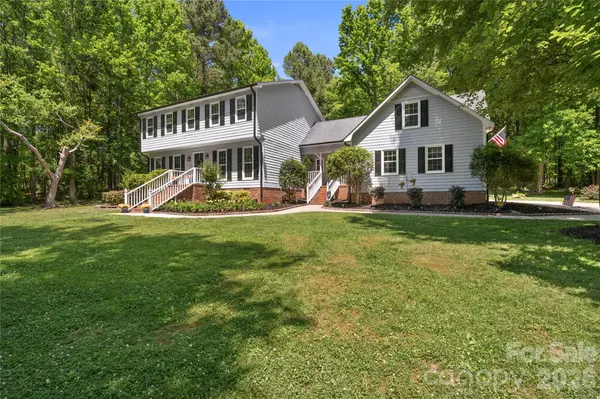


$600,000
$599,999
For more information regarding the value of a property, please contact us for a free consultation.
1472 Farmstead RD Rock Hill, SC 29732
4 Beds
4 Baths
2,901 SqFt
Key Details
Sold Price $600,000
Property Type Single Family Home
Sub Type Single Family Residence
Listing Status Sold
Purchase Type For Sale
Square Footage 2,901 sqft
Price per Sqft $206
Subdivision Allison Acres
MLS Listing ID 4383757
Sold Date 07/02/26
Style Colonial,Traditional
Bedrooms 4
Full Baths 3
Half Baths 1
Abv Grd Liv Area 2,901
Year Built 1981
Lot Size 3.160 Acres
Acres 3.16
Property Sub-Type Single Family Residence
Property Description
Privacy, space, and warmth come together beautifully in this updated home on a stunning private 3.2-acre lot. From the moment we first saw the home and property, we fell in love and we think you will too. With over 2,900 square feet, this home offers an open-concept living room and kitchen perfect for gathering and entertaining, along with a formal dining room and an additional large flex space ideal for an office, playroom, or second living area. Downstairs also features a laundry room, half bath, and a cozy wood-burning fireplace we loved during the winter months. Upstairs, you'll find 4 bedrooms, 3 full bathrooms, an office, and incredible storage throughout the home. Some of our favorite memories were made on the screened-in porch, by the pool during summer gatherings, and around the firepit on cool fall evenings. Over the years, we have thoughtfully updated the home with new windows (Sept. 2025), replaced water heater w/ larger unit (2021), new pool liner and filter (2025), rescreened back porch (2025), rebuilt the deck (2020), an updated kitchen, renovated bathrooms, updated light fixtures and switches, popcorn ceiling removal, and fresh neutral paint throughout. The shed also received a new roof in 2025 and fresh paint to match the home. This home has been pre-inspected and lovingly maintained. Please ask your agent for the full list of updates and improvements.
Location
State SC
County York
Zoning RSF-40
Rooms
Primary Bedroom Level Upper
Interior
Interior Features Attic Other, Attic Stairs Pulldown, Breakfast Bar, Built-in Features, Entrance Foyer, Open Floorplan, Storage, Walk-In Closet(s)
Heating Central, Electric, Heat Pump
Cooling Ceiling Fan(s), Central Air, Electric
Flooring Carpet, Tile, Wood
Fireplaces Type Family Room, Wood Burning
Fireplace true
Appliance Convection Oven, Dishwasher, Dryer, Electric Oven, Electric Range, Electric Water Heater, Refrigerator, Washer, Washer/Dryer
Laundry Electric Dryer Hookup, Laundry Room, Main Level, Washer Hookup
Exterior
Exterior Feature Fire Pit
Garage Spaces 2.0
Pool Above Ground, Fenced, Outdoor Pool
Roof Type Composition
Street Surface Concrete,Gravel,Paved
Porch Covered, Deck, Front Porch, Rear Porch, Screened
Garage true
Building
Lot Description Private, Wooded
Foundation Crawl Space
Sewer Septic Installed
Water Well
Architectural Style Colonial, Traditional
Level or Stories Two
Structure Type Hardboard Siding
New Construction false
Schools
Elementary Schools Mount Gallant
Middle Schools Dutchman Creek
High Schools Northwestern
Others
Senior Community false
Acceptable Financing Cash, Conventional, FHA, USDA Loan, VA Loan
Listing Terms Cash, Conventional, FHA, USDA Loan, VA Loan
Special Listing Condition None
Read Less
Want to know what your home might be worth? Contact us for a FREE valuation!

Our team is ready to help you sell your home for the highest possible price ASAP
© 2026 Listings courtesy of Canopy MLS as distributed by MLS GRID. All Rights Reserved.
Bought with Angela Harris • AddressUSA, Inc.
Nearby Locations