


$380,000
$375,000
1.3%For more information regarding the value of a property, please contact us for a free consultation.
325 Valparaiso CT Valley Park, MO 63088
3 Beds
3 Baths
2,036 SqFt
Key Details
Sold Price $380,000
Property Type Single Family Home
Sub Type Single Family Residence
Listing Status Sold
Purchase Type For Sale
Square Footage 2,036 sqft
Price per Sqft $186
Subdivision Mission Hills Estates
MLS Listing ID 26032375
Sold Date 07/02/26
Style Contemporary,Modern
Bedrooms 3
Full Baths 2
Half Baths 1
Year Built 1994
Annual Tax Amount $4,573
Lot Size 6,098 Sqft
Acres 0.14
Lot Dimensions 52 x 120
Property Sub-Type Single Family Residence
Property Description
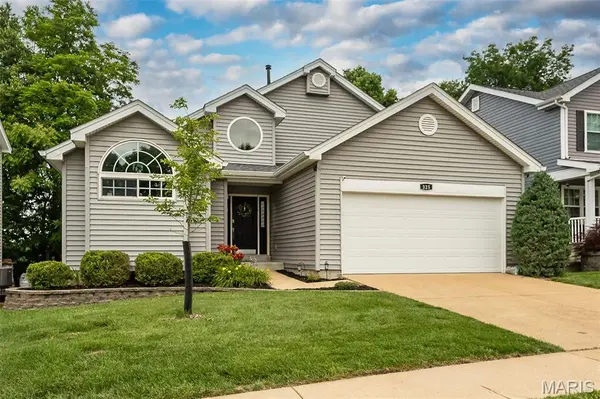
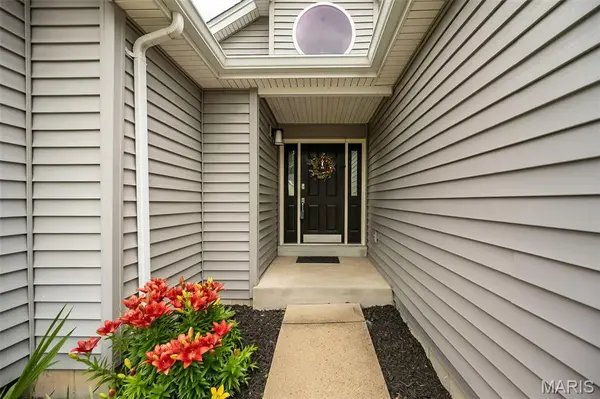
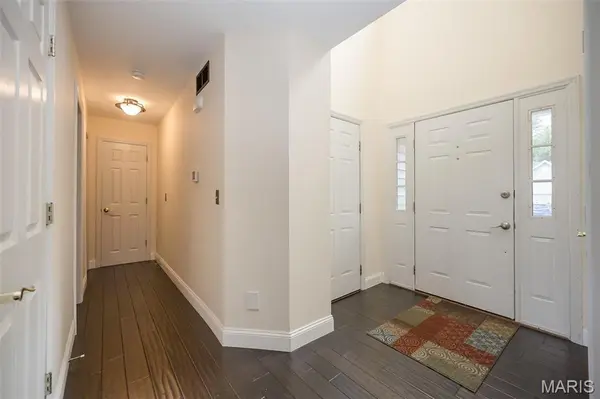
Contemporary home backing to wooded common ground features MAIN FLOOR MASTER SUITE with a GORGEOUS luxury bath. The updated kitchen features a plethora of cabinets and counter space with a front-facing window to not only bring in natural light but for viewing your bird feeders. Beautiful engineered hardwood flooring runs from kitchen into dining and great room and features the faux hand-scraped look. A woodburning fireplace & some amazing windows on the back wall of great room make a striking appearance. A newer 22x13 cedar deck with steps to the yard completes your backyard entertaining. Upstairs features 2 bedrooms, both with walk-in closets and a nicely updated full bathroom. Watch your favorite episodes/movies/sports in the finished lower level family room with a bar that includes a sink and refrigerator. Newer roof and vinyl siding, nicely landscaped. BEAM Central Vac system and in-ground irrigation system makes maintaining this home even more convenient. Well cared-for and loved home. Smaller and highly-rated Valley Park School District.
Location
State MO
County St. Louis
Area 181 - Valley Park
Rooms
Basement Concrete
Main Level Bedrooms 1
Interior
Interior Features Breakfast Bar, Dining/Living Room Combo, Entrance Foyer, High Ceilings, Laminate Counters, Open Floorplan, Master Downstairs, Separate Shower, Soaking Tub, Vaulted Ceiling(s), Walk-In Closet(s), Wet Bar
Heating Forced Air, Natural Gas
Cooling Ceiling Fan(s), Central Air
Flooring Carpet, Ceramic Tile, Wood
Fireplaces Number 1
Fireplaces Type Great Room, Wood Burning
Fireplace Y
Appliance Dishwasher, Free-Standing Electric Range, Free-Standing Refrigerator, Washer/Dryer Stacked, Gas Water Heater, Bar Fridge
Laundry In Basement
Exterior
Parking Features true
Garage Spaces 2.0
Fence None
Utilities Available Cable Available, Electricity Connected, Natural Gas Connected, Sewer Connected, Water Connected
View Y/N No
Roof Type Architectural Shingle
Building
Lot Description Adjoins Common Ground, Landscaped, Level, Natural Foliage, Sprinklers In Front, Sprinklers In Rear
Story 1.5
Sewer Public Sewer
Water Public
Level or Stories One and One Half
Structure Type Vinyl Siding
Schools
Elementary Schools Valley Park Elem.
Middle Schools Valley Park Middle
High Schools Valley Park Sr. High
School District Valley Park
Others
Ownership Private
Acceptable Financing Conventional, FHA, VA Loan
Listing Terms Conventional, FHA, VA Loan
Special Listing Condition Standard
Read Less
Want to know what your home might be worth? Contact us for a FREE valuation!

Our team is ready to help you sell your home for the highest possible price ASAP
Bought with Lynn Beebe
Nearby Locations