



$227,000
$219,900
3.2%For more information regarding the value of a property, please contact us for a free consultation.
161 Carmel Woods DR Ellisville, MO 63021
2 Beds
2 Baths
1,576 SqFt
Key Details
Sold Price $227,000
Property Type Condo
Sub Type Condominium
Listing Status Sold
Purchase Type For Sale
Square Footage 1,576 sqft
Price per Sqft $144
Subdivision Kiefer Creek Condo
MLS Listing ID 26036565
Sold Date 07/08/26
Style Low/1-2
Bedrooms 2
Full Baths 1
Half Baths 1
HOA Fees $323/mo
Year Built 1971
Annual Tax Amount $2,141
Property Sub-Type Condominium
Property Description
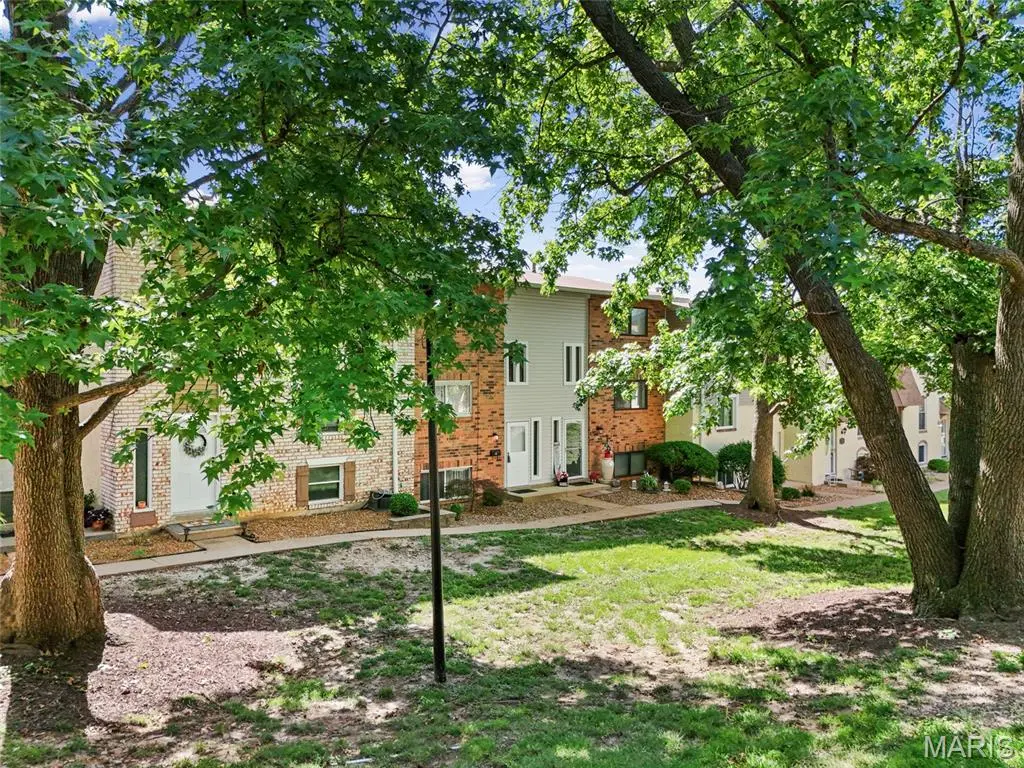
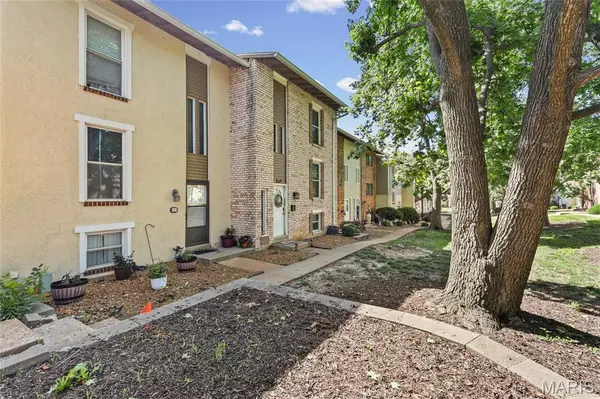
Welcome to this perfectly updated 2 bed/1.5 bath townhouse in Ellisville. Located within walking distance of Bluebird Park, this condo is move in ready with 3 levels of living space. Living room, dining and renovated 1/2 bath are found on main level with newer luxury vinyl plank flooring. The updated kitchen has granite counters, 42" cabinets, stainless appliances & luxury vinyl tile floors. Upper floor offers 2 bedrooms with primary connected to the full bath with tub/shower combo and solid surface countertop. Bath also opens to hallway for access for 2nd bedroom. Lower level is a walk out w/private fenced patio, a cozy family room with vinyl plank flooring, canned lights and your laundry/storage area. This home has been freshly painted, has new light fixutres & crown trim accents throughout. Fantastic location in Rockwood School District close to everything West County has to offer!
Location
State MO
County St. Louis
Area 349 - Rockwood Summit
Rooms
Basement 8 ft + Pour, Partially Finished
Interior
Heating Forced Air
Cooling Central Air
Fireplaces Number 1
Fireplaces Type Wood Burning
Fireplace Y
Appliance Stainless Steel Appliance(s), Electric Cooktop, Dishwasher, Microwave, Refrigerator
Exterior
Exterior Feature Private Yard
Parking Features false
Fence Wood
Utilities Available Cable Available
Amenities Available Common Ground
View Y/N No
Private Pool false
Building
Lot Description Level
Story 2
Sewer Public Sewer
Water Public
Level or Stories Two
Structure Type Brick Veneer
Schools
Elementary Schools Ellisville Elem.
Middle Schools Crestview Middle
High Schools Marquette Sr. High
School District Rockwood R-Vi
Others
HOA Fee Include Sewer,Trash,Water
Acceptable Financing Cash, Conventional
Listing Terms Cash, Conventional
Special Listing Condition Standard
Read Less
Want to know what your home might be worth? Contact us for a FREE valuation!

Our team is ready to help you sell your home for the highest possible price ASAP
Bought with Amanda Alejandro
Nearby Locations