

$345,000
$339,900
1.5%For more information regarding the value of a property, please contact us for a free consultation.
505 Goldstone LN Boiling Springs, SC 29316
4 Beds
2.5 Baths
2,437 SqFt
Key Details
Sold Price $345,000
Property Type Single Family Home
Sub Type Single Family Residence
Listing Status Sold
Purchase Type For Sale
Approx. Sqft 2400-2599
Square Footage 2,437 sqft
Price per Sqft $141
Subdivision Hanging Rock
MLS Listing ID SPN337516
Sold Date 07/10/26
Style Craftsman
Bedrooms 4
Full Baths 2
Half Baths 1
HOA Y/N Yes
Year Built 2013
Annual Tax Amount $1,495
Tax Year 2025
Lot Size 10,454 Sqft
Acres 0.24
Property Sub-Type Single Family Residence
Property Description
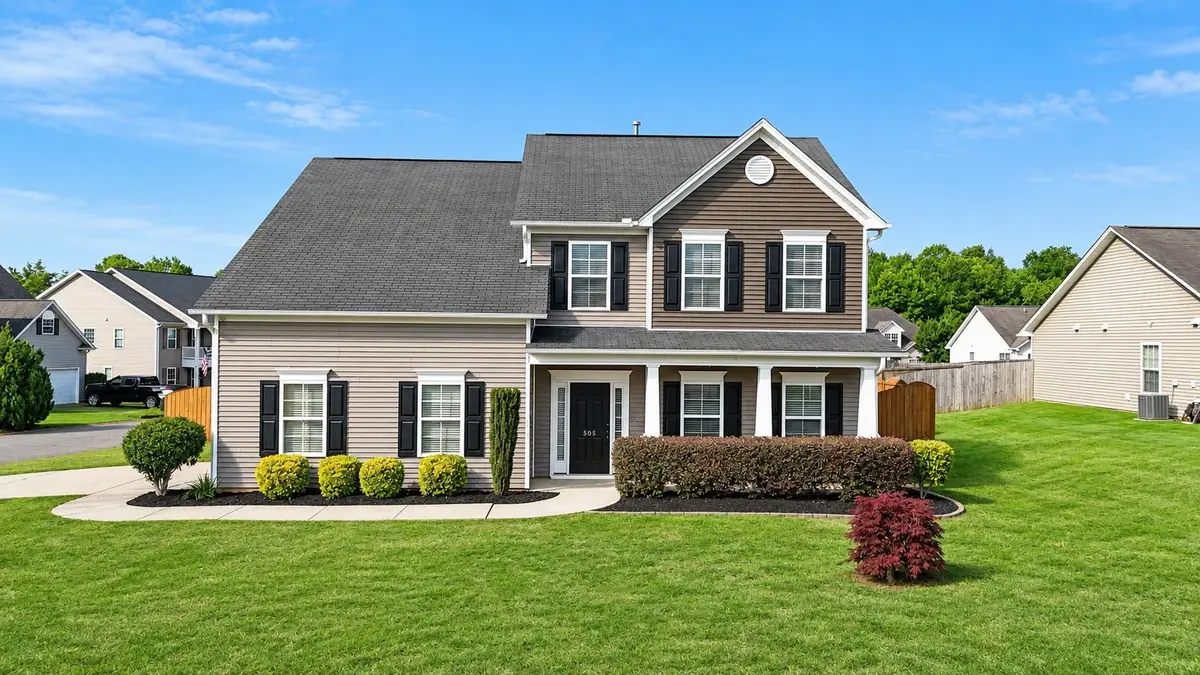
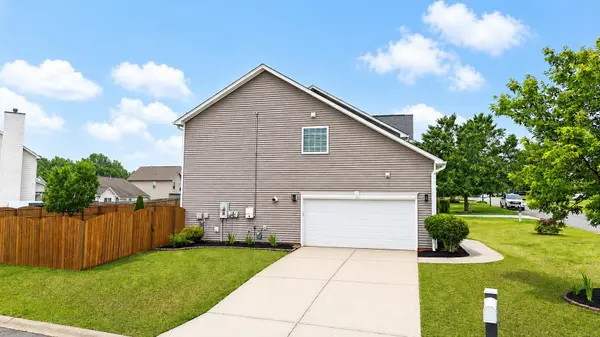
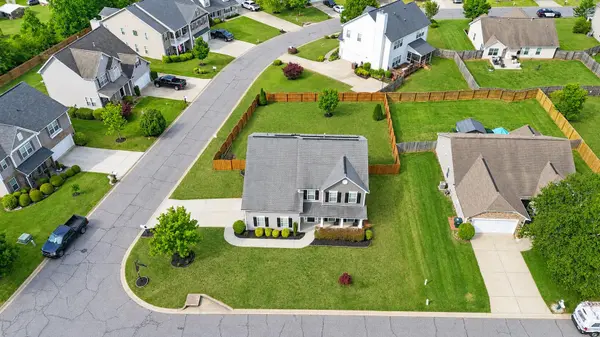
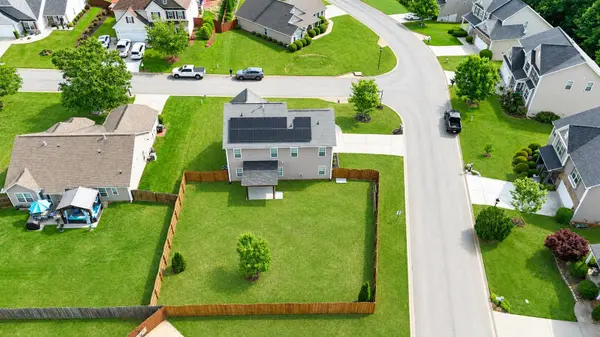
Welcome to Hanging Rock Subdivision in the heart of Boiling Springs — a beautiful place to call home! This spacious and beautifully updated home offers nearly 2,500 heated square feet with 4 bedrooms, a FLEX room, and a dedicated office, providing plenty of room for a growing family or anyone needing extra space. Fresh interior paint in warm neutral tones, stunning black fixtures and hardware, and durable LVP flooring throughout create a modern and inviting feel with absolutely no carpet. As you enter the home, you are welcomed by a formal dining room that flows seamlessly into the kitchen and great room, creating the perfect layout for entertaining. The kitchen features solid surface countertops, tile backsplash, stainless steel appliances, a large walk-in pantry, and a center island with bar seating for additional gathering space. The great room showcases a beautiful stacked stone gas fireplace, while the office just off the living area offers the perfect work-from-home setup. Upstairs, you will find 4 spacious bedrooms, FLEX room, and an oversized laundry room. The owner's suite easily accommodates king-size furniture and features a relaxing ensuite bath with a soaking tub, separate shower, double vanity, and large walk-in closet. Enjoy outdoor living in the level, fully fenced backyard with wood privacy fencing and a covered rear porch. Additional features include a tankless gas water heater and access to the community pool. This home truly has it all!
Location
State SC
County Spartanburg
Interior
Interior Features Ceiling Fan(s), Cable Available, Ceilings-Some 9 Ft +, Attic Stairs Pulldown, Fireplace, Walk-In Closet(s), Soaking Tub, Ceiling - Smooth, Solid Surface Counters, Open Floorplan, Walk-In Pantry
Heating Heat Pump
Cooling Heat Pump
Flooring Luxury Vinyl
Fireplaces Number 1
Fireplace Y
Appliance Dishwasher, Disposal, Microwave, Electric Range, Range - Smooth Top, Range
Laundry 2nd Floor, Electric Dryer Hookup, Walk-In, Washer Hookup
Exterior
Exterior Feature Solar Panels - Owned
Parking Features Attached, 2 Car Attached, Garage Door Opener, Garage, Garage Faces Side
Garage Spaces 2.0
Community Features Common Areas, Street Lights, Pool
Roof Type Composition
Building
Building Age 11-20
Lot Description Corner Lot, Fenced Yard, Level, Underground Utilities
Story Two
Sewer Public Sewer
Water Public
Structure Type Vinyl Siding
Schools
Elementary Schools 2-Sugar Ridge
Middle Schools 2-Boiling Springs
High Schools 2-Boiling Springs
School District 2 Sptbg Co
Others
HOA Fee Include Common Area,Pool,Street Lights
Read Less
Want to know what your home might be worth? Contact us for a FREE valuation!

Our team is ready to help you sell your home for the highest possible price ASAP
Nearby Locations