


$397,000
$397,000
For more information regarding the value of a property, please contact us for a free consultation.
6585 NE Catawba RD Breckenridge, MO 64625
5 Beds
3 Baths
3,400 SqFt
Key Details
Sold Price $397,000
Property Type Single Family Home
Sub Type Single Family Residence
Listing Status Sold
Purchase Type For Sale
Square Footage 3,400 sqft
Price per Sqft $116
MLS Listing ID 2628618
Sold Date 07/10/26
Style Traditional
Bedrooms 5
Full Baths 3
Year Built 1910
Annual Tax Amount $2,428
Lot Size 7.000 Acres
Acres 7.0
Property Sub-Type Single Family Residence
Source hmls
Property Description
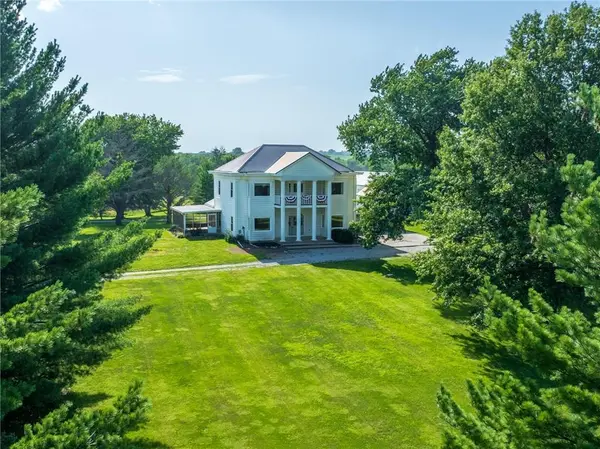
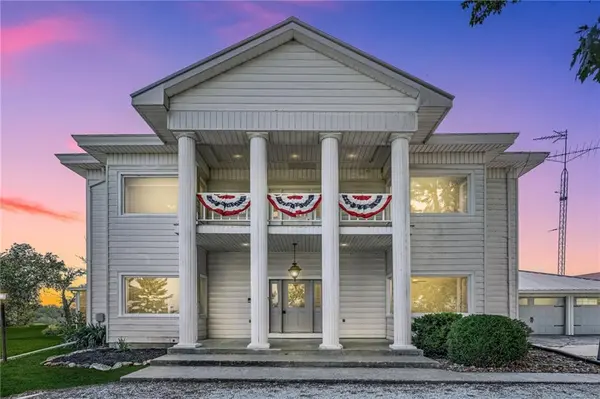
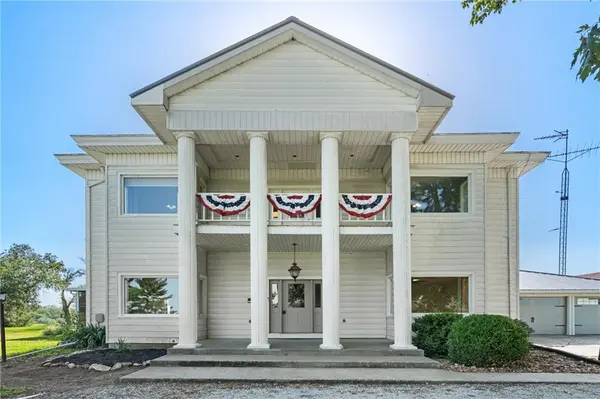
Dreaming of a little acreage? Fiber internet, great location, and nice outbuildings!! This beautiful 7-acre property in the Hamilton School District blends country charm with modern updates. Located just minutes from Hwy 36 with quick access to I-35. Whether you're looking for a hobby farm, gardening, or room to roam, this property delivers. Mature apple and plum trees complement the open acreage. The impressive 175' x 50' arena/building is ideal for a shop, horses, equipment, or RV storage. An additional outbuilding with some plumbing and a bathroom with a little TLC could become a guest house, home office, studio, playhouse, or gathering space. A third outbuilding is perfect for a chicken coop or horse stall. A winding, tree-lined driveway welcomes you to this plantation-style home featuring original woodwork, a curved staircase, and a spacious family room with a wood-burning brick fireplace. The updated kitchen offers quartz countertops, updated cabinetry with soft close drawers and doors, newer appliances, new flooring, and an oversized dining room window. The main level includes a bedroom, full bathroom, living room, screened in sun porch, office, and attached two-car garage. Upstairs features original hardwood floors, a spacious primary suite with a bay window, 3 additional bedrooms, another full bathroom, and a large second-story balcony great for drinking coffee over the scenic view. This exceptional property offers the perfect opportunity to enjoy rural living with space, charm, and endless possibilities.
Location
State MO
County Caldwell
Rooms
Other Rooms Balcony/Loft, Enclosed Porch, Formal Living Room, Main Floor BR, Workshop
Basement Crawl Space, Unfinished
Interior
Heating Forced Air, Heat Pump, Propane
Cooling Electric
Flooring Wood
Fireplaces Number 1
Fireplaces Type Living Room
Fireplace Y
Laundry In Bathroom, Main Level
Exterior
Parking Features true
Garage Spaces 2.0
Roof Type Metal
Building
Lot Description Acreage
Entry Level 2 Stories
Sewer Septic Tank
Water Rural
Structure Type Frame,Metal Siding
Schools
Elementary Schools Hamilton
Middle Schools Hamilton
High Schools Hamilton
School District Hamilton
Others
Ownership Private
Acceptable Financing Cash, Conventional, FHA, VA Loan
Listing Terms Cash, Conventional, FHA, VA Loan
Read Less
Want to know what your home might be worth? Contact us for a FREE valuation!

Our team is ready to help you sell your home for the highest possible price ASAP

Nearby Locations