


$760,000
$799,900
5.0%For more information regarding the value of a property, please contact us for a free consultation.
6396 Belgrave TER Summerfield, NC 27358
4 Beds
4 Baths
4,305 SqFt
Key Details
Sold Price $760,000
Property Type Single Family Home
Sub Type Stick/Site Built
Listing Status Sold
Purchase Type For Sale
Square Footage 4,305 sqft
Price per Sqft $176
Subdivision Abingdon
MLS Listing ID 1203289
Sold Date 07/10/26
Bedrooms 4
Full Baths 4
HOA Y/N No
Year Built 1997
Lot Size 1.000 Acres
Acres 1.0
Property Sub-Type Stick/Site Built
Source Triad MLS
Property Description
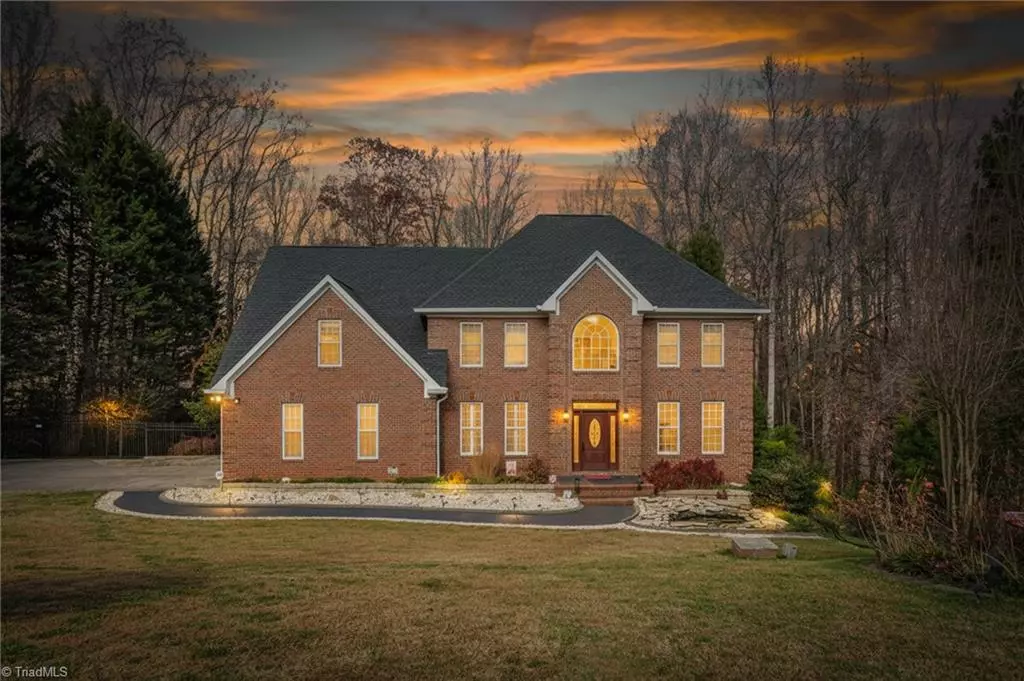
All-brick home in the sought-after Northwestern school district,set on a private 1-acre cul-de-sac lot with no HOA. A grand two-story foyer leads into the main level,showcasing gorgeous hardwoods,a striking two-story stone fireplace with gas logs,a spacious kitchen with granite & bar seating,a bright breakfast area,a formal dining room,a formal living room & a convenient guest room. Upstairs features a huge bonus room with a cathedral ceiling,custom closets & dual-zone HVAC,including a 2023 unit with a separate control for the primary suite,which offers a trey ceiling & a large, well-appointed bath. The finished basement adds a movie room with blackout shades & a garage/workshop. Outdoor living shines with a screened deck,open deck,hot tub (2021),fenced yard & a heated in-ground pool with lighting & a large pool deck.Updates include roof & gutters 2021,some new carpet upstairs 2023,pool pump 2022,well pump 2023 & water heater 2024.
Location
State NC
County Guilford
Rooms
Basement Finished, Basement
Interior
Interior Features Ceiling Fan(s), Dead Bolt(s), Separate Shower, Solid Surface Counter
Heating Forced Air, Natural Gas
Cooling Central Air
Flooring Carpet, Tile, Wood
Fireplaces Number 1
Fireplaces Type Gas Log, Living Room
Appliance Dishwasher, Gas Cooktop, Gas Water Heater
Laundry 2nd Dryer Connection, 2nd Washer Connection, Dryer Connection, In Basement, Main Level, Washer Hookup
Exterior
Parking Features Attached Garage
Garage Spaces 3.0
Fence Fenced
Pool In Ground, Private
Landscape Description Cul-De-Sac
Building
Lot Description Cul-De-Sac
Sewer Septic Tank
Water Well
New Construction No
Others
Special Listing Condition Owner Sale
Read Less
Want to know what your home might be worth? Contact us for a FREE valuation!

Our team is ready to help you sell your home for the highest possible price ASAP

Bought with Keller Williams One
Nearby Locations