



$365,000
$385,000
5.2%For more information regarding the value of a property, please contact us for a free consultation.
126 Ridgeview RD Spruce Pine, NC 28777
3 Beds
2 Baths
2,186 SqFt
Key Details
Sold Price $365,000
Property Type Single Family Home
Sub Type Single Family Residence
Listing Status Sold
Purchase Type For Sale
Square Footage 2,186 sqft
Price per Sqft $166
Subdivision Swiss Pine Lake
MLS Listing ID 4357070
Sold Date 07/09/26
Bedrooms 3
Full Baths 1
Half Baths 1
HOA Fees $66/ann
HOA Y/N 1
Abv Grd Liv Area 2,186
Year Built 1962
Lot Size 1.120 Acres
Acres 1.12
Property Sub-Type Single Family Residence
Property Description
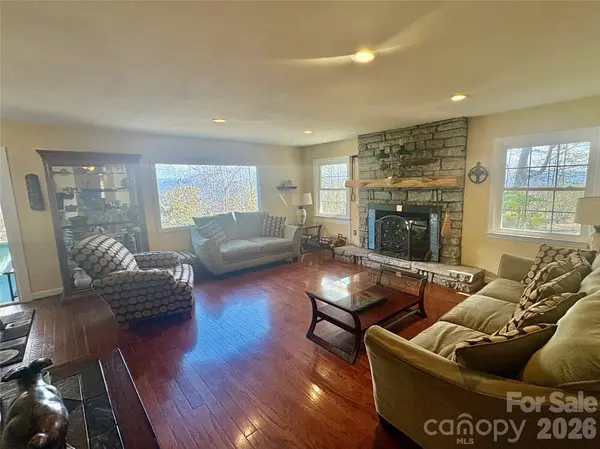
Charming and cozy ranch-style home featuring 3 bedrooms, 1 full bath, and 1 three-quarter bath, with a flexible floor plan designed for comfortable living. The spacious living room with a gas fireplace flows seamlessly into two inviting bedrooms and a beautifully updated full bath. A versatile third room—ideal as an office or additional bedroom—opens into a bright and welcoming sunroom.
The kitchen offers an eat-in area and connects to a large separate dining room, which leads to an additional bonus space complete with a three-quarter bath—perfect for guests or extended living. Sliding glass doors open to a covered back porch, ideal for relaxing or entertaining, along with an additional open deck area for enjoying the outdoors.
The backyard features seasonal winter mountain views and includes a swim spa for year-round enjoyment. Located in the desirable Swiss Pine Lake community, residents enjoy access to a private lake, picnic areas, and walking trails—all just minutes from the town of Spruce Pine. A detached one car garage is also featured
Location
State NC
County Mitchell
Zoning res
Rooms
Primary Bedroom Level Main
Main Level Bedrooms 3
Interior
Heating Forced Air, Oil, Propane
Cooling None
Flooring Carpet, Tile, Wood
Fireplaces Type Gas
Fireplace true
Appliance Refrigerator
Laundry Laundry Room
Exterior
Garage Spaces 1.0
Roof Type Composition
Street Surface Asphalt,Paved
Porch Covered, Deck, Patio, Side Porch
Garage true
Building
Lot Description Wooded, Views
Foundation Crawl Space
Sewer Septic Installed
Water City
Level or Stories One
Structure Type Stone,Wood
New Construction false
Schools
Elementary Schools Greenlee Primary
Middle Schools Mitchell
High Schools Mitchell
Others
HOA Name Swiss Pine Lake Community
Senior Community false
Restrictions Architectural Review,Building,Livestock Restriction,Manufactured Home Not Allowed,Signage
Acceptable Financing Cash, Conventional, FHA, USDA Loan, VA Loan
Listing Terms Cash, Conventional, FHA, USDA Loan, VA Loan
Special Listing Condition None
Read Less
Want to know what your home might be worth? Contact us for a FREE valuation!

Our team is ready to help you sell your home for the highest possible price ASAP
© 2026 Listings courtesy of Canopy MLS as distributed by MLS GRID. All Rights Reserved.
Bought with Bobbie McMahan • Howard Hanna Beverly-Hanks Burnville
Nearby Locations