



$158,000
$159,900
1.2%For more information regarding the value of a property, please contact us for a free consultation.
7600 Triwoods DR #E Shrewsbury, MO 63119
2 Beds
2 Baths
868 SqFt
Key Details
Sold Price $158,000
Property Type Condo
Sub Type Condominium
Listing Status Sold
Purchase Type For Sale
Square Footage 868 sqft
Price per Sqft $182
Subdivision Trianon At Southwoods Condo Lt
MLS Listing ID 26031741
Sold Date 07/10/26
Style Traditional
Bedrooms 2
Full Baths 2
HOA Fees $374/mo
Year Built 1986
Annual Tax Amount $1,490
Lot Size 2,439 Sqft
Acres 0.056
Property Sub-Type Condominium
Property Description
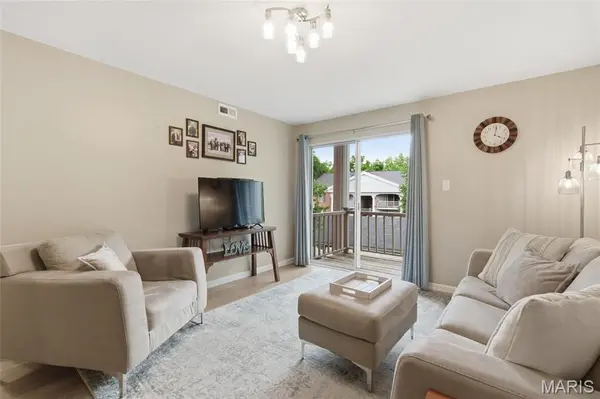
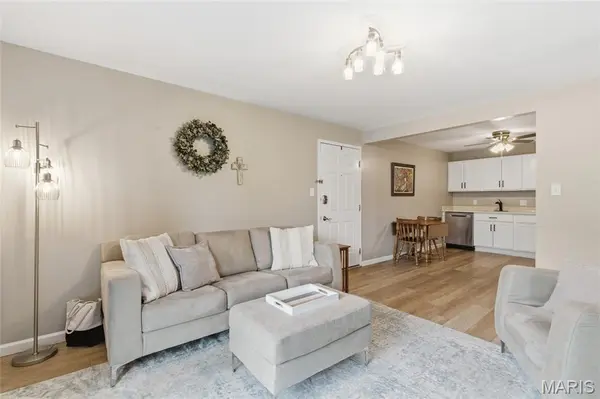
Welcome home to this beautifully renovated second-floor condo in the desirable Trianon at Southwoods community in Shrewsbury. Filled with natural light and thoughtfully updated throughout, this 2-bedroom, 2-bath residence perfectly blends comfort, style, and convenience.
The stunning eat-in kitchen showcases custom soft-close cabinetry, quartz countertops, and stainless-steel appliances, creating a modern and functional space for everyday living. The open floor plan offers spacious bedrooms, updated bathrooms, in-unit laundry, plenty of storage space and a bright living area that flows seamlessly onto a private deck. A dedicated storage locker located off the deck provides additional convenience. Residents enjoy access to community amenities including covered parking and a refreshing pool. Just steps away, a scenic trail leads directly to Wehner Park, featuring 26 acres of green space, tennis courts, playgrounds, and a pavilion. Conveniently located near Highway 44 and Watson Road, this home provides quick access to shopping, restaurants, and entertainment.
Location
State MO
County St. Louis
Area 271 - Affton
Rooms
Basement None
Main Level Bedrooms 2
Interior
Heating Forced Air
Cooling Ceiling Fan(s), Central Air
Fireplace Y
Appliance Dishwasher, Range
Laundry Main Level, In Unit
Exterior
Parking Features false
Utilities Available Sewer Connected
Amenities Available Association Management, Pool
View Y/N No
Private Pool false
Building
Lot Description Landscaped
Story 1
Sewer Public Sewer
Water Public
Level or Stories One
Structure Type Brick Veneer
Schools
Elementary Schools Mesnier Primary School
Middle Schools Rogers Middle
High Schools Affton High
School District Affton 101
Others
HOA Fee Include Pool Maintenance,Pool,Sewer,Trash,Water
Acceptable Financing Cash, Conventional
Listing Terms Cash, Conventional
Special Listing Condition Standard
Read Less
Want to know what your home might be worth? Contact us for a FREE valuation!

Our team is ready to help you sell your home for the highest possible price ASAP
Bought with Rick McClew
Nearby Locations