

$110,000
$110,000
For more information regarding the value of a property, please contact us for a free consultation.
615 S Cherry ST Clearmont, MO 64431
3 Beds
1 Bath
1,200 SqFt
Key Details
Sold Price $110,000
Property Type Single Family Home
Sub Type Single Family Residence
Listing Status Sold
Purchase Type For Sale
Square Footage 1,200 sqft
Price per Sqft $91
MLS Listing ID 2619255
Sold Date 07/10/26
Bedrooms 3
Full Baths 1
Year Built 1920
Annual Tax Amount $321
Lot Size 0.400 Acres
Acres 0.4
Property Sub-Type Single Family Residence
Source hmls
Property Description
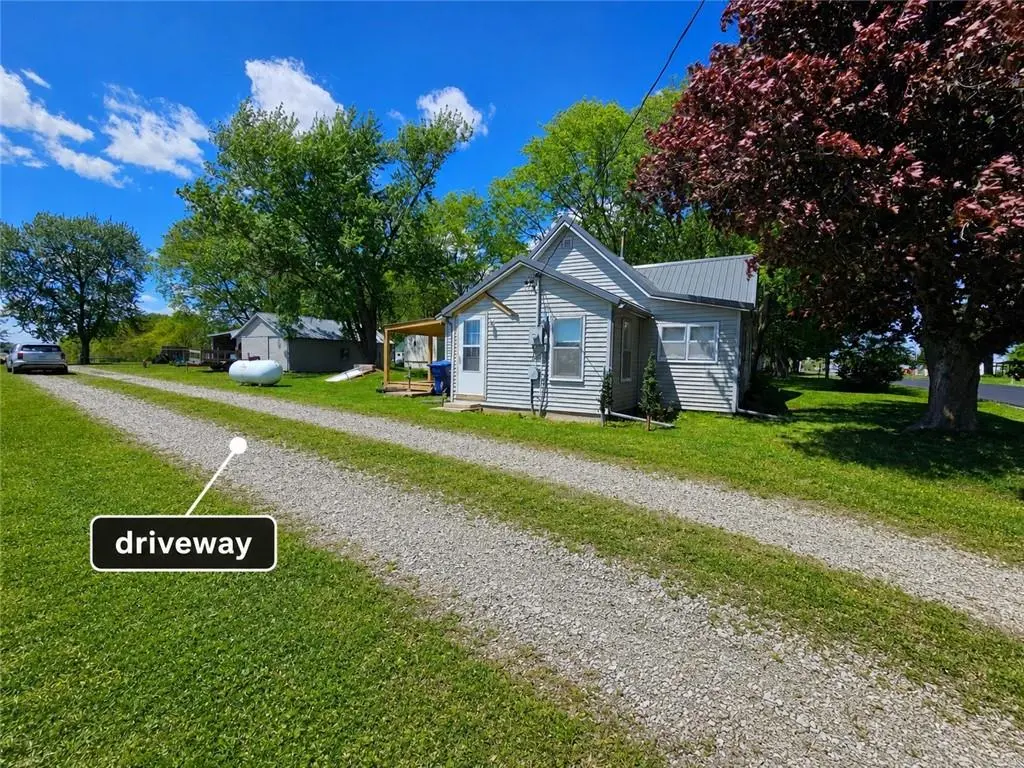
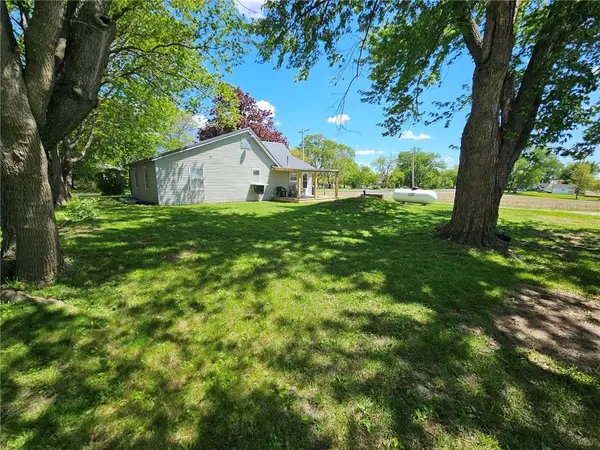
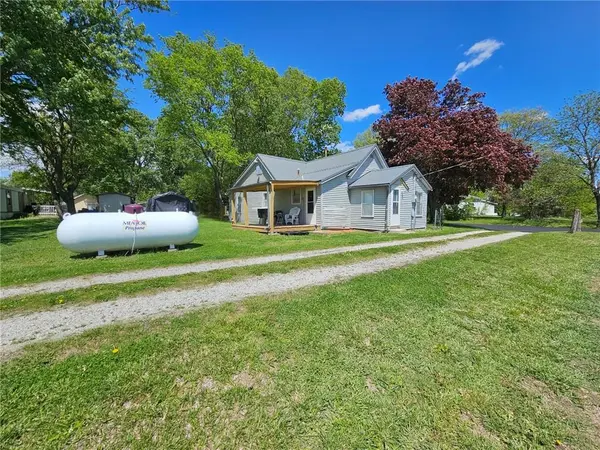
This spacious 7-room home offers plenty of flexibility, charm, and outdoor enjoyment! Situated on two lots (#6 & #7 – see attached photo), the property provides beautiful seasonal views of a bean/cornfield, lush grass and trees to the south and west. Take it all in from the new covered deck, a perfect spot to relax and enjoy spring, summer and fall evenings.
Inside, you'll find 3 bedrooms, plus a non-conforming bedroom and an additional bonus room that could easily serve as a dining area, home office, or mudroom to fit your needs. Easy-care wood floors run throughout, adding warmth and character.
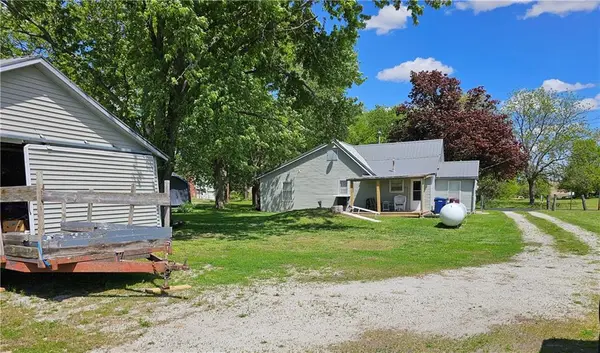
A durable metal roof offers peace of mind, while the property's outbuildings provide exceptional functionality. The 12x30 covered lean-to, attached to the barn/outbuilding, offers convenient covered parking, and the spacious 22x30 outbuilding provides lots of storage or workshop space. The outbuilding also features a recently replaced metal roof, replaced after a recent storm.
With versatile living space, valuable storage, and scenic views, this property has so much to offer!
Location
State MO
County Nodaway
Rooms
Other Rooms Enclosed Porch
Basement Crawl Space
Interior
Heating Wall Furnace
Cooling Window Unit(s)
Flooring Wood
Fireplace N
Appliance Dryer, Refrigerator, Washer
Laundry Main Level, Off The Kitchen
Exterior
Parking Features true
Garage Spaces 2.0
Roof Type Metal
Building
Entry Level Bungalow
Sewer Public Sewer
Water Public
Structure Type Frame
Schools
School District West Nodaway
Others
Ownership Private
Acceptable Financing Cash, Conventional, FHA
Listing Terms Cash, Conventional, FHA
Read Less
Want to know what your home might be worth? Contact us for a FREE valuation!

Our team is ready to help you sell your home for the highest possible price ASAP

Nearby Locations