


$401,000
$349,900
14.6%For more information regarding the value of a property, please contact us for a free consultation.
1306 Mystic Seaport DR Fenton, MO 63026
3 Beds
2 Baths
1,120 SqFt
Key Details
Sold Price $401,000
Property Type Single Family Home
Sub Type Single Family Residence
Listing Status Sold
Purchase Type For Sale
Square Footage 1,120 sqft
Price per Sqft $358
Subdivision Newport Landing
MLS Listing ID 26036179
Sold Date 07/14/26
Style Raised Ranch
Bedrooms 3
Full Baths 2
HOA Fees $32/ann
Year Built 1987
Annual Tax Amount $3,873
Lot Size 8,712 Sqft
Acres 0.2
Property Sub-Type Single Family Residence
Property Description
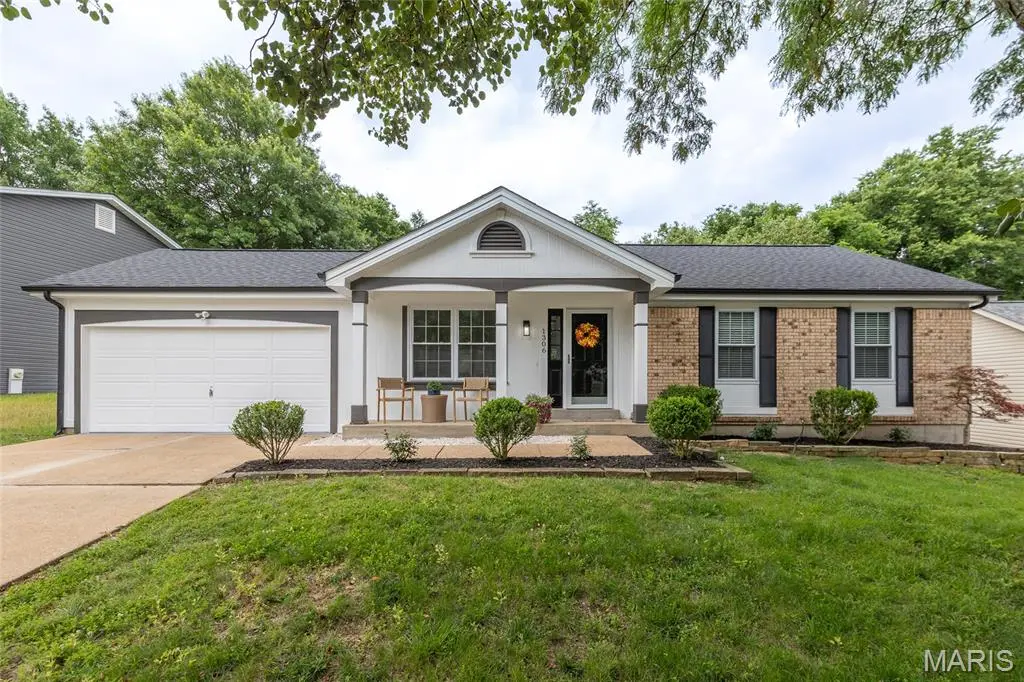
This is the home you've been waiting for! Nestled in the highly desirable Newport Landing subdivision in Fenton and served by the award-winning Rockwood School District, this beautifully updated 3-bedroom, 2-bath home is truly move-in ready.
Step inside to a light-filled, vaulted living room, kitchen, and dining area featuring all-new flooring, lighting, cabinetry, countertops, and appliances. The bright, modern finishes create the feel of a brand-new home.
The spacious primary suite offers a stunningly renovated private bath and an oversized walk-in closet. Two additional main-level bedrooms and a fully remodeled hall bath—complete with a deep soaking tub and stylish fixtures—provide comfortable accommodations for family and guests.
The finished lower level adds exceptional living space with a private bonus room and a large recreation area filled with natural light from multiple windows, making it perfect for entertaining, working from home, or relaxing.
Outside, enjoy your own private retreat with a fully fenced backyard, an updated deck, and a beautifully paved patio—ideal for outdoor dining, gatherings, and quiet evenings at home.
One of Newport Landing's standout features is its incredible community amenities. Residents enjoy access to three neighborhood pools (adult, family, and toddler), a 24-hour fitness center, clubhouse with entertaining space, tennis courts, and a picnic area, providing a true resort-style lifestyle right in your own neighborhood.
Recent updates include:
* Roof & Gutters (2025)
* Windows & Doors (2024)
* Siding & Soffits (2026)
* Kitchen, Bathrooms, Flooring & Lighting (2026)
With extensive updates, versatile living spaces, outstanding community amenities, and an unbeatable location, this home offers the perfect combination of style, comfort, and convenience.
Showings begin Thursday, June 11th. Schedule your private tour today—this one won't last long!
Location
State MO
County St. Louis
Area 349 - Rockwood Summit
Rooms
Basement 8 ft + Pour, Partially Finished, Full
Main Level Bedrooms 3
Interior
Heating Electric
Cooling Central Air
Fireplace N
Exterior
Parking Features true
Garage Spaces 2.0
Fence Back Yard
Utilities Available Cable Available
Amenities Available Clubhouse, Common Ground, Fitness Center, Party Room, Picnic Area, Pool
View Y/N No
Building
Lot Description Back Yard
Story 1
Sewer Public Sewer
Water Public
Level or Stories One
Structure Type Asphalt,Vinyl Siding
Schools
Elementary Schools Kellison Elem.
Middle Schools Rockwood South Middle
High Schools Rockwood Summit Sr. High
School District Rockwood R-Vi
Others
HOA Fee Include Clubhouse,Insurance,Maintenance Grounds,Pool Maintenance,Other,Pool,Recreational Facilities,Trash
Acceptable Financing Cash, Conventional, FHA, VA Loan
Listing Terms Cash, Conventional, FHA, VA Loan
Special Listing Condition Standard
Read Less
Want to know what your home might be worth? Contact us for a FREE valuation!

Our team is ready to help you sell your home for the highest possible price ASAP
Bought with Susan Pigg
Nearby Locations