



$176,000
$169,900
3.6%For more information regarding the value of a property, please contact us for a free consultation.
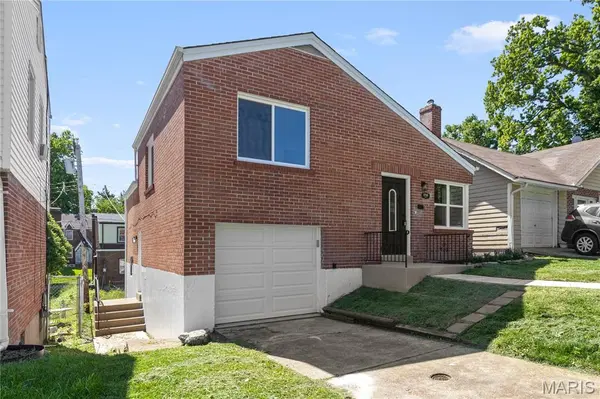
3708 Neona ST Northwoods, MO 63121
3 Beds
2 Baths
1,053 SqFt
Key Details
Sold Price $176,000
Property Type Single Family Home
Sub Type Single Family Residence
Listing Status Sold
Purchase Type For Sale
Square Footage 1,053 sqft
Price per Sqft $167
Subdivision Electric Homesites
MLS Listing ID 26032018
Sold Date 07/13/26
Style Split Level
Bedrooms 3
Full Baths 2
Year Built 1954
Annual Tax Amount $1,423
Lot Size 2,800 Sqft
Acres 0.0643
Property Sub-Type Single Family Residence
Property Description
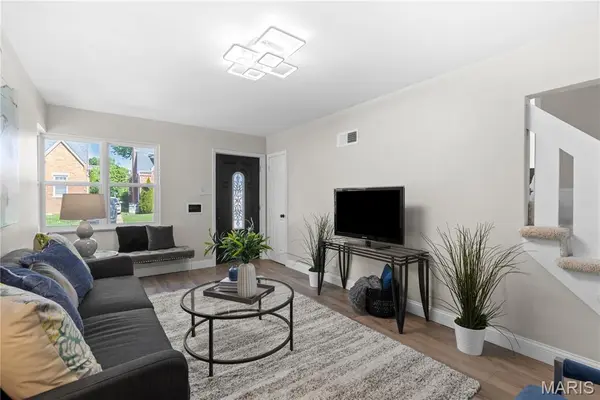
Welcome to 3708 Neona St — a beautifully renovated, move-in ready home where modern updates meet timeless charm! This completely rehabbed property features fresh finishes throughout, including updated flooring, stylish fixtures, and a bright, inviting layout designed for comfortable living.
The brand-new kitchen offers sleek cabinetry, updated countertops, and modern appliances, making it perfect for both everyday use and entertaining. Updated bathrooms showcase clean, contemporary finishes, while the spacious bedrooms provide flexibility for family, guests, or a home office.
Major systems and mechanicals have been refreshed, offering peace of mind and low-maintenance living for years to come. Outside, enjoy a generous yard with plenty of space to relax, garden, or host gatherings.
Conveniently located near parks, schools, shopping, and major highways, this stunning rehab combines style, comfort, and value in one fantastic package. This home is perfect to host the next few summer get-togethers. Don't miss the opportunity to make 3708 Neona St your new home!
Location
State MO
County St. Louis
Area 106 - Normandy
Rooms
Basement 9 ft + Pour, Bathroom
Main Level Bedrooms 1
Interior
Interior Features Ceiling Fan(s), Eat-in Kitchen, Granite Counters, Shower, Tub
Heating Forced Air, Natural Gas
Cooling Central Air
Flooring Laminate
Fireplace N
Appliance ENERGY STAR Qualified Dishwasher, Disposal, Microwave, Free-Standing Gas Range, ENERGY STAR Qualified Refrigerator
Laundry In Basement
Exterior
Exterior Feature Private Yard
Parking Features true
Garage Spaces 1.0
Fence Back Yard
Utilities Available Cable Available, Electricity Available, Natural Gas Connected, Sewer Connected, Water Connected
View Y/N Yes
View Neighborhood
Roof Type Architectural Shingle
Private Pool false
Building
Lot Description Back Yard, Front Yard, Gentle Sloping, Private, Some Trees
Story 1.5
Sewer Public Sewer
Water Public
Level or Stories One and One Half
Structure Type Brick
Schools
Elementary Schools Jefferson Elem.
Middle Schools Jefferson Middle School
High Schools Normandy High
School District Normandy
Others
Acceptable Financing Cash, Conventional, FHA, VA Loan
Listing Terms Cash, Conventional, FHA, VA Loan
Special Listing Condition Standard
Read Less
Want to know what your home might be worth? Contact us for a FREE valuation!

Our team is ready to help you sell your home for the highest possible price ASAP
Bought with Nikki Fulsom
Nearby Locations