



Bought with NONMLS
$224,900
$224,900
For more information regarding the value of a property, please contact us for a free consultation.
909 N Cave St #N Tuscumbia, AL 35674
3 Beds
2 Baths
1,950 SqFt
Key Details
Sold Price $224,900
Property Type Single Family Home
Sub Type Single Family Residence
Listing Status Sold
Purchase Type For Sale
Square Footage 1,950 sqft
Price per Sqft $115
Subdivision Shirley Manor /2-425
MLS Listing ID 3190747
Sold Date 07/15/26
Bedrooms 3
Full Baths 2
HOA Y/N No
Year Built 1965
Annual Tax Amount $828
Lot Size 0.350 Acres
Acres 0.35
Lot Dimensions 0.35
Property Sub-Type Single Family Residence
Property Description
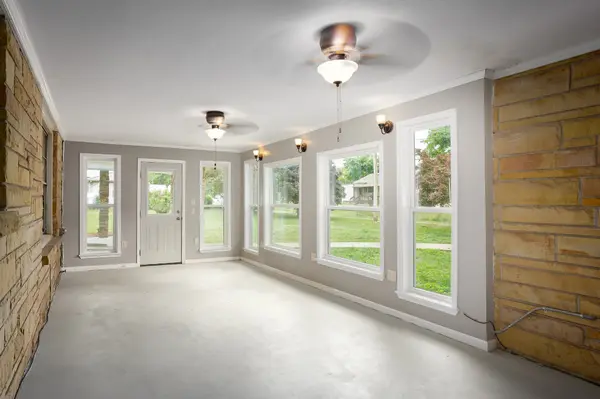
Ultimate single-level convenience! Building a solid natural limestone home today is a cost-prohibitive premium, making this enduring, low-maintenance ranch an incredible find. Perfectly level corner lot with city sidewalks. Original hardwoods, a formal dining room, and a bonus room/office with a private exterior entrance. Unwind in the sunroom, on the tiled front porch, or the covered back patio. Major Updates: New AC updated electrical panel box, and enhanced attic insulation (all 2020), plus 3 new exterior doors (2025). Complete with a 2-car garage, 2 extra alley parking spots, a rear ramp, and wide-doorway accessibility in the second bath. Interior walls recently repainted, landscaping improved. Some photos have been virtually staged to show potential furniture placement. Buyer to verify all information.
Some photos have been virtually staged to show furniture placement.
Location
State AL
County Colbert County
Rooms
Main Level Bedrooms 3
Interior
Interior Features Ceiling Fan(s), Extra Closets, Pantry
Heating Central
Cooling Central Air, Electric
Flooring Wood, Tile, Vinyl
Fireplace N
Appliance Electric Range, Dishwasher, Refrigerator
Exterior
Garage Spaces 2.0
Utilities Available Electricity Available, Water Available
View Y/N false
Roof Type Shingle
Private Pool false
Building
Lot Description Corner Lot
Story 1
Sewer Public Sewer
Water Public
Structure Type Stone
New Construction false
Schools
Elementary Schools Colbert Heights Elementary School
Middle Schools Deshler Middle School
High Schools Deshler High School
Others
Senior Community false
Special Listing Condition Standard
Read Less
Want to know what your home might be worth? Contact us for a FREE valuation!

Our team is ready to help you sell your home for the highest possible price ASAP

© 2026 Listings courtesy of RealTrac as distributed by MLS GRID. All Rights Reserved.
Nearby Locations