


Bought with Connie L Moore
$535,000
$525,000
1.9%For more information regarding the value of a property, please contact us for a free consultation.
38 E Circle Drive Rossville, GA 30741
5 Beds
4 Baths
3,968 SqFt
Key Details
Sold Price $535,000
Property Type Single Family Home
Sub Type Single Family Residence
Listing Status Sold
Purchase Type For Sale
Square Footage 3,968 sqft
Price per Sqft $134
Subdivision Lakeview
MLS Listing ID 3285551
Sold Date 07/16/26
Bedrooms 5
Full Baths 3
Half Baths 1
HOA Y/N No
Year Built 2000
Annual Tax Amount $4,034
Lot Size 4.190 Acres
Acres 4.19
Lot Dimensions 311x206x262x207
Property Sub-Type Single Family Residence
Property Description
Don't Miss This One!
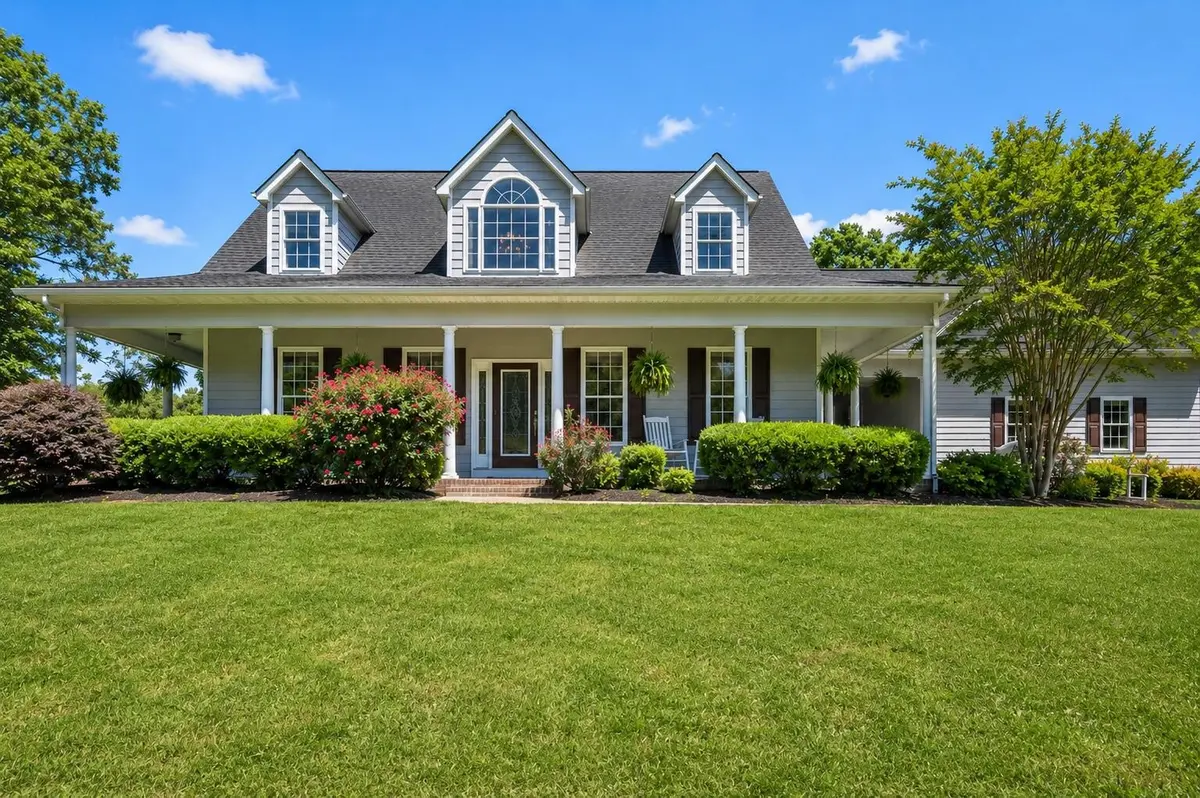
Set on just over 4 acres of mostly cleared land, this custom-built residence offers a rare sense of space, privacy, and permanence--while remaining conveniently located near Lake Winnepesaukah, Chickamauga Battlefield, and just a short drive to downtown Chattanooga.
Significant updates have already been completed, including a new HVAC system (2024), water main line replacement (2024), and new water heaters (2026), along with recent interior paint, lighting upgrades, landscaping improvements, and a beautifully updated kitchen featuring leathered Negresco granite countertops, an enhanced island, and a full suite of new appliances--offering both peace of mind and modern appeal.
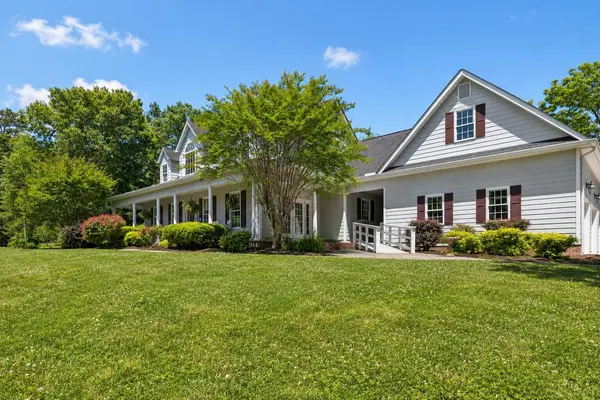
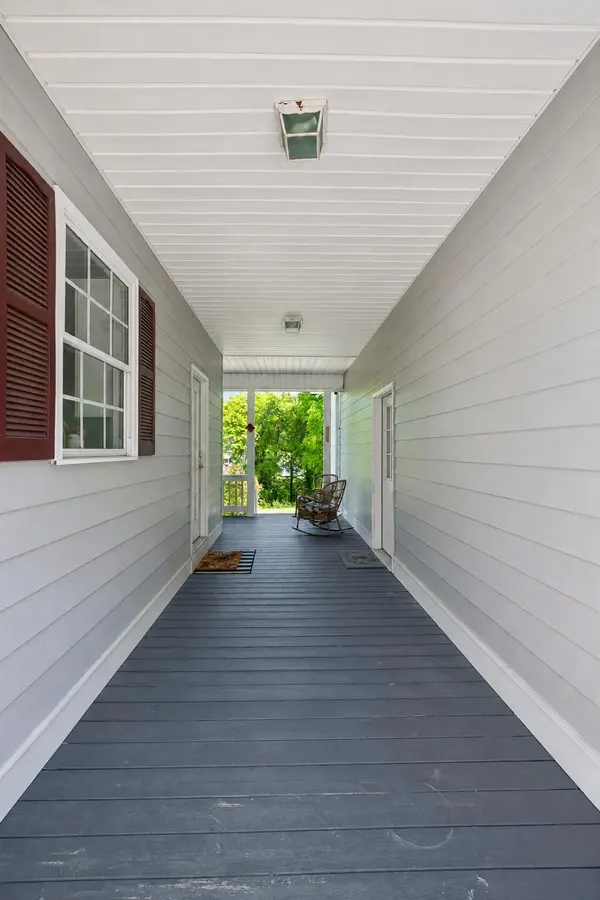
A wraparound porch welcomes you home and sets the tone for the craftsmanship and comfort found throughout. Inside, the main level is anchored by a spacious primary suite featuring French doors to a private porch, dual closets, and a jetted tub designed for quiet retreat. The home's gathering spaces are both grand and inviting, including a large living room that opens to a covered and screened porch, and a formal dining room with direct access to the wraparound porch for seamless indoor-outdoor living.
Upstairs, generously sized bedrooms offer fresh paint, newer carpet, and oversized walk-in closets, along with flexible spaces to suit a variety of needs. An unfinished bonus room, already wired, provides an opportunity for future expansion.
The finished basement extends the home's versatility with a full in-law suite complete with its own kitchen--ideal for extended family or long-term guests.
Outdoors, the property continues to impress with a three-car garage featuring a built-in drain, as well as a detached workshop with both garage and standard entry access--well-suited for projects, storage, or hobby use.
With its combination of acreage, meaningful updates, and enduring design, this is more than a home--it's a property meant to be held and enjoyed for
Location
State GA
County Catoosa County
Interior
Interior Features Ceiling Fan(s), Entrance Foyer, High Ceilings, Walk-In Closet(s)
Heating Central, Natural Gas
Cooling Central Air, Electric
Flooring Carpet, Wood, Tile
Fireplaces Number 2
Fireplace Y
Appliance Refrigerator, Microwave, Cooktop, Double Oven, Disposal, Dishwasher, Built-In Electric Range
Exterior
Garage Spaces 3.0
Utilities Available Electricity Available, Natural Gas Available, Water Available
View Y/N false
Roof Type Asphalt
Private Pool false
Building
Lot Description Corner Lot, Other
Story 2
Sewer Septic Tank
Water Public
Structure Type Fiber Cement
New Construction false
Schools
Elementary Schools Cloud Springs Elementary School
Middle Schools Lakeview Middle School
High Schools Lakeview-Fort Oglethorpe High School
Others
Senior Community false
Special Listing Condition Standard
Read Less
Want to know what your home might be worth? Contact us for a FREE valuation!

Our team is ready to help you sell your home for the highest possible price ASAP

© 2026 Listings courtesy of RealTrac as distributed by MLS GRID. All Rights Reserved.
Nearby Locations