


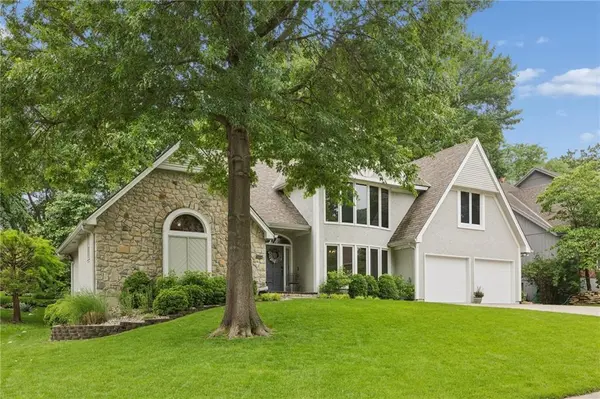


$525,000
$525,000
For more information regarding the value of a property, please contact us for a free consultation.
142 The Woodlands DR Gladstone, MO 64119
4 Beds
4 Baths
3,685 SqFt
Key Details
Sold Price $525,000
Property Type Single Family Home
Sub Type Single Family Residence
Listing Status Sold
Purchase Type For Sale
Square Footage 3,685 sqft
Price per Sqft $142
Subdivision The Woodlands
MLS Listing ID 2612619
Sold Date 07/16/26
Style Traditional
Bedrooms 4
Full Baths 3
Half Baths 1
HOA Fees $115/mo
Year Built 1987
Annual Tax Amount $5,455
Lot Size 10,890 Sqft
Acres 0.25
Property Sub-Type Single Family Residence
Source hmls
Property Description
Welcome to this stunning 1.5-story home in The Woodlands neighborhood. Featuring 4 bedrooms, 3.5 baths, and an incredible amount of living space, this home is truly an entertainer's dream. The large eat-in kitchen offers granite countertops, abundant cabinetry, gas cooktop, new refrigerator, and built-in desk area. Enjoy gatherings in the formal dining room or relax in the formal living room with beautiful stone fireplace and large windows. The main-level primary suite features a spacious updated bathroom with new ADA shower, toilet, faucets, cabinet pulls, and flooring. Upstairs offers 3 generously sized bedrooms and a remodeled full Jack & Jill bath with new skylight. The finished lower level includes a large 5th non-conforming bedroom, full bath, large family room with brick fireplace, space for additional dining or game area, plus two storage rooms. Additional updates include newer furnace (2022), AC unit (2025), and two water heaters. Outside, enjoy gorgeous landscaping surrounding the home and a beautiful new brick walkway. This home has space, charm, and updates throughout! The Woodlands HOA includes Heated swimming pool, new pickle ball courts, Trash & recycle pick-up
Location
State MO
County Clay
Rooms
Other Rooms Great Room, Main Floor Primary Bedroom, Office, Recreation Room
Basement Basement BR, Finished, Full, Sump Pump
Interior
Interior Features Ceiling Fan(s), Kitchen Island, Pantry, Stained Cabinets, Vaulted Ceiling(s), Walk-In Closet(s)
Heating Forced Air, Natural Gas
Cooling Electric
Flooring Carpet, Tile, Wood
Fireplaces Number 2
Fireplaces Type Basement, Gas Starter, Great Room, Living Room
Fireplace Y
Appliance Dishwasher, Disposal, Humidifier, Microwave, Gas Range
Laundry Laundry Room, Main Level
Exterior
Parking Features true
Garage Spaces 2.0
Amenities Available Pickleball Court(s), Pool, Tennis Court(s)
Roof Type Composition
Building
Lot Description Sprinkler-In Ground, Many Trees
Entry Level 1.5 Stories
Sewer Public Sewer
Water Public
Structure Type Stone & Frame,Stucco & Frame,Wood Siding
Schools
Elementary Schools Chapel Hill
Middle Schools Antioch
High Schools Oak Park
School District North Kansas City
Others
HOA Fee Include Curbside Recycle,Trash
Ownership Private
Acceptable Financing Cash, Conventional, FHA, VA Loan
Listing Terms Cash, Conventional, FHA, VA Loan
Read Less
Want to know what your home might be worth? Contact us for a FREE valuation!

Our team is ready to help you sell your home for the highest possible price ASAP

Nearby Locations