


$240,000
$249,000
3.6%For more information regarding the value of a property, please contact us for a free consultation.
1525 Bayonne DR Spanish Lake, MO 63138
3 Beds
3 Baths
1,900 SqFt
Key Details
Sold Price $240,000
Property Type Single Family Home
Sub Type Single Family Residence
Listing Status Sold
Purchase Type For Sale
Square Footage 1,900 sqft
Price per Sqft $126
Subdivision Fontaine Estates
MLS Listing ID 26019139
Sold Date 07/16/26
Style Ranch
Bedrooms 3
Full Baths 2
Half Baths 1
Year Built 1960
Annual Tax Amount $4,132
Lot Size 0.396 Acres
Acres 0.3965
Property Sub-Type Single Family Residence
Property Description
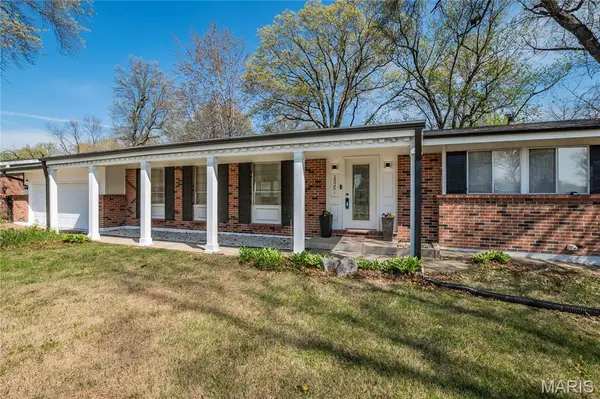
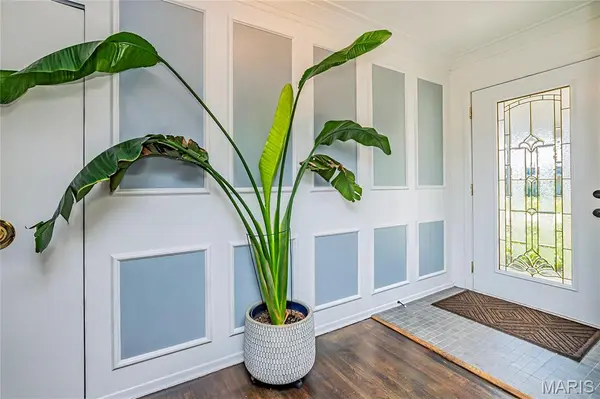
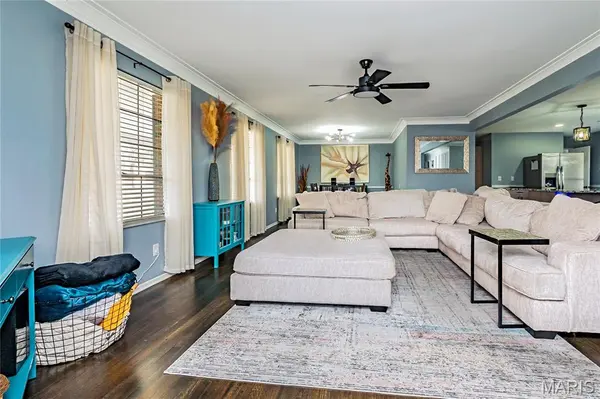
Beautifully updated brick ranch on nearly half an acre with a fully fenced backyard, attached 2-car garage, and flexible living space inside and out. Located on a quiet, well-kept street, this move-in-ready home combines major updates with room to spread out. Worry-free ownership with big-ticket updates completed within the past 3 years, including the roof, HVAC system, water heater, kitchen, bathrooms, flooring, and stainless-steel appliances. The main level features an open, comfortable layout with a spacious primary suite and private full bath, two additional bedrooms, updated hall bath, separate dining room, and an eat-in kitchen with custom cabinetry and granite countertops. One of the standout spaces is the heated and cooled sunroom overlooking the backyard—perfect for relaxing, entertaining, or enjoying extra living space year-round. The finished lower level adds even more versatility with a large family/game room, wet bar, bonus room or office, half bath, abundant storage, and unique peninsula-style fireplace. Enjoy the convenience of nearby Tillman Elementary School, quick access to Highway 367, neighborhood shopping and dining just minutes away, and weekends spent exploring Columbia Bottom Conservation Area, Fort Belle Fontaine, and the Old Chain of Rocks Bridge. With updated systems, generous indoor and outdoor space, and a functional layout that works for everyday living and entertaining alike, this home is ready for its next owner.
Location
State MO
County St. Louis
Area 46 - Hazelwood East
Rooms
Basement 9 ft + Pour, Bathroom, Concrete, Partially Finished
Main Level Bedrooms 3
Interior
Interior Features Bar, Breakfast Bar, Ceiling Fan(s), Dining/Living Room Combo, Granite Counters, Kitchen Island, Kitchen/Dining Room Combo, Open Floorplan, Shower, Storage, Tub, Walk-In Closet(s)
Heating Forced Air, Natural Gas
Cooling Central Air
Flooring Hardwood, Luxury Vinyl
Fireplaces Number 1
Fireplaces Type Basement
Fireplace Y
Appliance Dishwasher, Disposal, Gas Oven, Self Cleaning Oven, Free-Standing Gas Range, Refrigerator, Washer/Dryer, Gas Water Heater
Laundry In Basement
Exterior
Exterior Feature Private Yard
Parking Features true
Garage Spaces 2.0
Fence Back Yard
Utilities Available Electricity Connected, Natural Gas Connected, Phone Available, Sewer Connected, Water Connected
View Y/N Yes
View None
Roof Type Shingle
Private Pool false
Building
Lot Description Back Yard, Front Yard
Story 1
Sewer Public Sewer
Water Public
Level or Stories One
Structure Type Brick Veneer,Vinyl Siding
Schools
Elementary Schools Twillman Elem.
Middle Schools Southeast Middle
High Schools Hazelwood East High
School District Hazelwood
Others
Ownership Private
Acceptable Financing Cash, Conventional, FHA, VA Loan
Listing Terms Cash, Conventional, FHA, VA Loan
Special Listing Condition Standard
Read Less
Want to know what your home might be worth? Contact us for a FREE valuation!

Our team is ready to help you sell your home for the highest possible price ASAP
Bought with Charmaign Gittemeier
Nearby Locations