

$220,000
$220,000
For more information regarding the value of a property, please contact us for a free consultation.
101 W Jefferson ST Otterville, MO 65348
2 Beds
3 Baths
1,496 SqFt
Key Details
Sold Price $220,000
Property Type Single Family Home
Sub Type Single Family Residence
Listing Status Sold
Purchase Type For Sale
Square Footage 1,496 sqft
Price per Sqft $147
MLS Listing ID 2616838
Sold Date 07/17/26
Style Traditional
Bedrooms 2
Full Baths 2
Half Baths 1
Year Built 1983
Annual Tax Amount $2,009
Lot Size 0.360 Acres
Acres 0.36
Lot Dimensions 90x176
Property Sub-Type Single Family Residence
Source hmls
Property Description
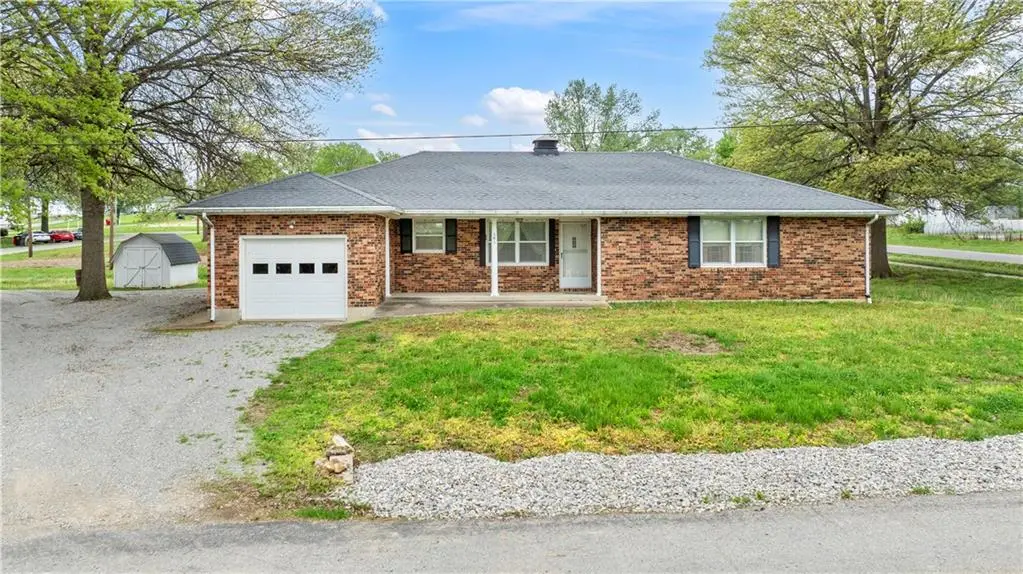
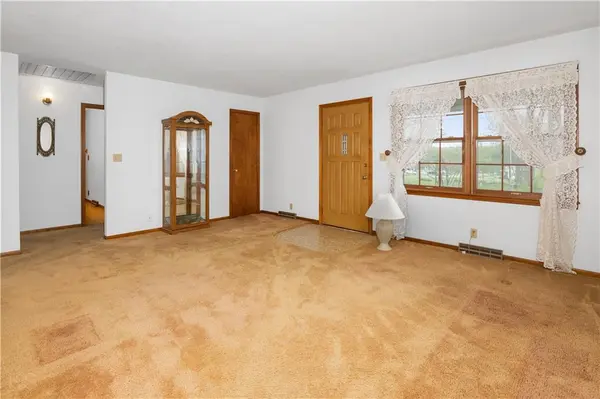
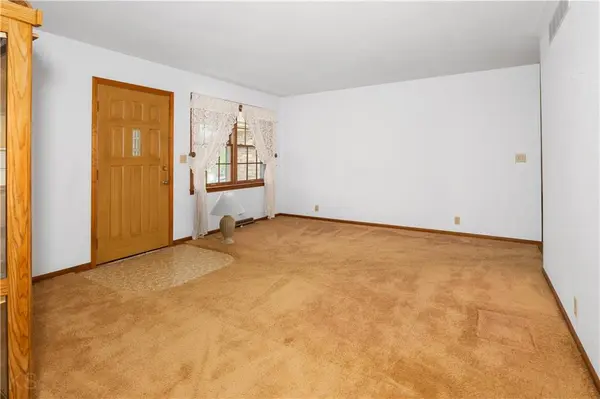
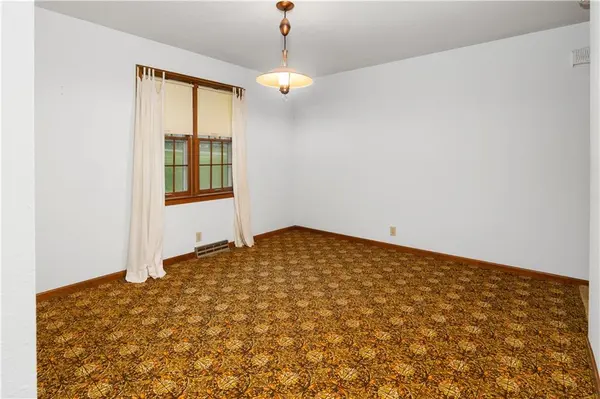
Welcome to 101 W Jefferson in Otterville—where timeless construction meets spacious, easy living! This all-brick home offers 2 bedrooms, 2.5 baths, and an abundance of room to spread out, all situated on a desirable corner lot. Step inside to find oversized rooms, large closets, and a well-maintained interior that has been cared for over the years. The main level features convenient laundry and true one-level living, making everyday life comfortable and accessible. The full basement adds incredible versatility with an additional full bathroom—perfect for extra living space, hobbies, or storage. Outside, you'll love the covered patio for relaxing or entertaining, along with a storage shed for all your extras. Car enthusiasts or those needing extra space will appreciate the detached 2-car garage, complete with its own bathroom—a rare and functional bonus! Ample parking ensures there's room for guests, trailers, or additional vehicles. If you're looking for solid construction, generous space, and a home full of potential, this one is a must-see!
Location
State MO
County Cooper
Rooms
Basement Concrete, Full, Sump Pump
Interior
Interior Features Ceiling Fan(s)
Heating Electric, Heat Pump
Cooling Attic Fan, Electric
Flooring Carpet, Vinyl
Fireplace N
Appliance Dishwasher, Exhaust Fan, Electric Range
Laundry Laundry Room, Main Level
Exterior
Parking Features true
Garage Spaces 3.0
Roof Type Composition
Building
Lot Description Corner Lot
Entry Level Ranch
Sewer Public Sewer
Water Public
Structure Type Brick
Schools
School District Other
Others
Ownership Private
Acceptable Financing Cash, Conventional, FHA, USDA Loan, VA Loan
Listing Terms Cash, Conventional, FHA, USDA Loan, VA Loan
Read Less
Want to know what your home might be worth? Contact us for a FREE valuation!

Our team is ready to help you sell your home for the highest possible price ASAP

Nearby Locations