

$510,000
$519,000
1.7%For more information regarding the value of a property, please contact us for a free consultation.
139 N Stallion DR Cowpens, SC 29330
3 Beds
2 Baths
2,072 SqFt
Key Details
Sold Price $510,000
Property Type Single Family Home
Sub Type Single Family Residence
Listing Status Sold
Purchase Type For Sale
Approx. Sqft 2000-2199
Square Footage 2,072 sqft
Price per Sqft $246
Subdivision Farm Lake
MLS Listing ID SPN338252
Sold Date 07/14/26
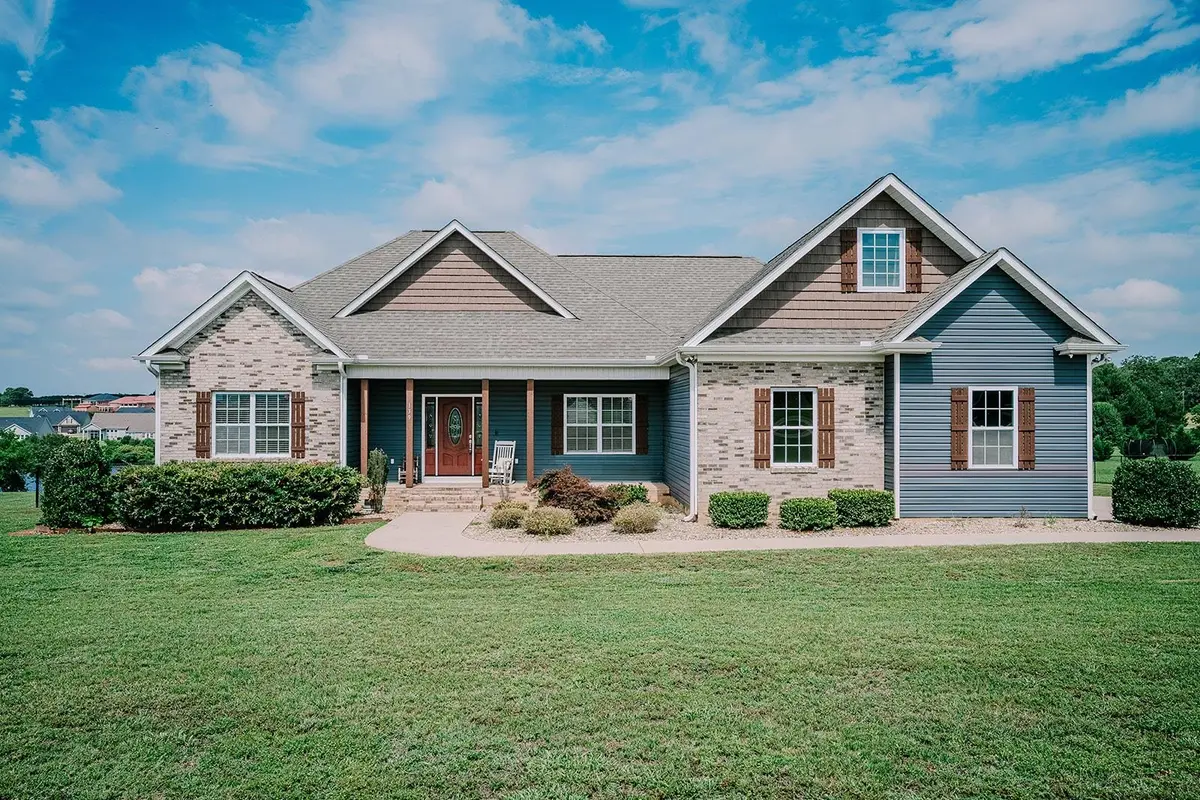
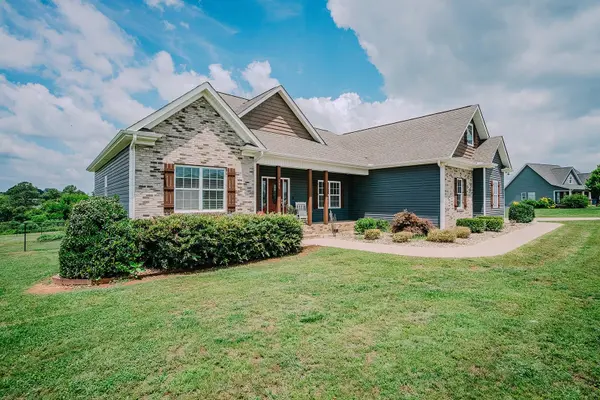
Style Craftsman
Bedrooms 3
Full Baths 2
HOA Fees $19/ann
HOA Y/N Yes
Year Built 2018
Annual Tax Amount $1,418
Tax Year 2025
Lot Size 2.260 Acres
Acres 2.26
Property Sub-Type Single Family Residence
Property Description
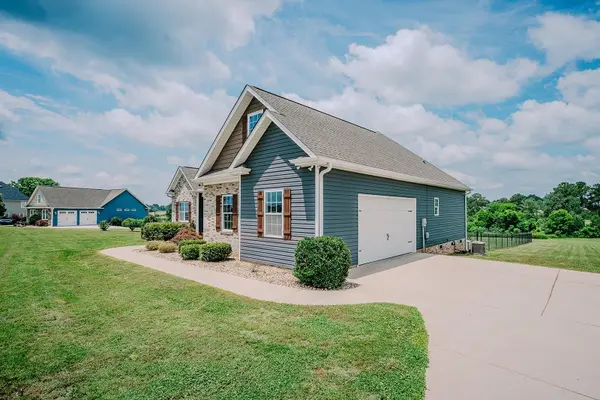
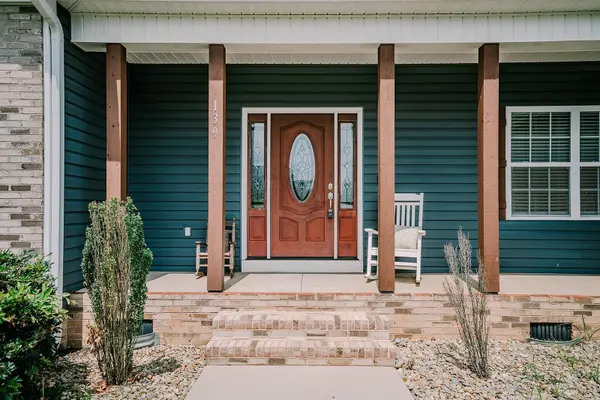
Splash into this beautiful oasis of a home before it's too late! This custom built home offers three bedrooms, two full bathrooms, an additional finished flex room that can function as a fourth bedroom, a stunning in-ground saltwater pool all on a huge 2.26 acre lot in the desirable Farm Lakes neighborhood! This home is absolutely the retreat that it looks like. The grand vaulted ceiling in the den that opens into the beautiful kitchen complete with custom cabinetry and granite countertops are sure to impress. With a split floor plan, the owner's suite provides plenty of privacy. It features a large walk-in closet with built-in shelving, separate tub and tiled shower as well as a double vanity. Outside, you can enjoy your time on the covered porch, taking a dip in the pool or hot tub, or wetting a hook in the pond and a portion of the property is already fenced in for you. With the ease of country living, you'll still only be just a few minutes from shopping, dining and interstate access, you won't find another one like this! There is nothing not to love about this one!
Location
State SC
County Cherokee
Rooms
Basement None
Interior
Interior Features Ceiling Fan(s), Ceilings-Some 9 Ft +, Tray Ceiling(s), Fireplace, Walk-In Closet(s), Ceiling - Smooth, Solid Surface Counters, Open Floorplan, Split Bedroom Plan
Heating Heat Pump
Cooling Heat Pump
Flooring Carpet, Ceramic Tile, Hardwood
Fireplace N
Appliance Cooktop, Dishwasher, Disposal, Range, Refrigerator
Laundry 1st Floor, Electric Dryer Hookup, Walk-In, Washer Hookup
Exterior
Exterior Feature Hot Tub
Parking Features Attached, 2 Car Attached, Driveway, Keypad Entry, Garage Faces Side
Garage Spaces 2.0
Pool In Ground
Roof Type Composition
Building
Building Age 6-10
Lot Description Fenced Yard, Lake on Lot, Water Access, Waterfront, Water View
Story One
Sewer Septic Tank
Water Public
Structure Type Vinyl Siding
Schools
Elementary Schools 11-Northwest Elementary
Middle Schools 11-Gaffney Middle
High Schools 11-Gaffney High
School District 11 (Cherokee)
Read Less
Want to know what your home might be worth? Contact us for a FREE valuation!

Our team is ready to help you sell your home for the highest possible price ASAP
Nearby Locations