


$635,000
$639,000
0.6%For more information regarding the value of a property, please contact us for a free consultation.
5904 Polk Mountain DR Marshville, NC 28103
4 Beds
4 Baths
2,667 SqFt
Key Details
Sold Price $635,000
Property Type Single Family Home
Sub Type Single Family Residence
Listing Status Sold
Purchase Type For Sale
Square Footage 2,667 sqft
Price per Sqft $238
Subdivision Polk Mountain Plantation
MLS Listing ID 4384830
Sold Date 07/20/26
Bedrooms 4
Full Baths 3
Half Baths 1
Abv Grd Liv Area 2,667
Year Built 1995
Lot Size 3.500 Acres
Acres 3.5
Property Sub-Type Single Family Residence
Property Description
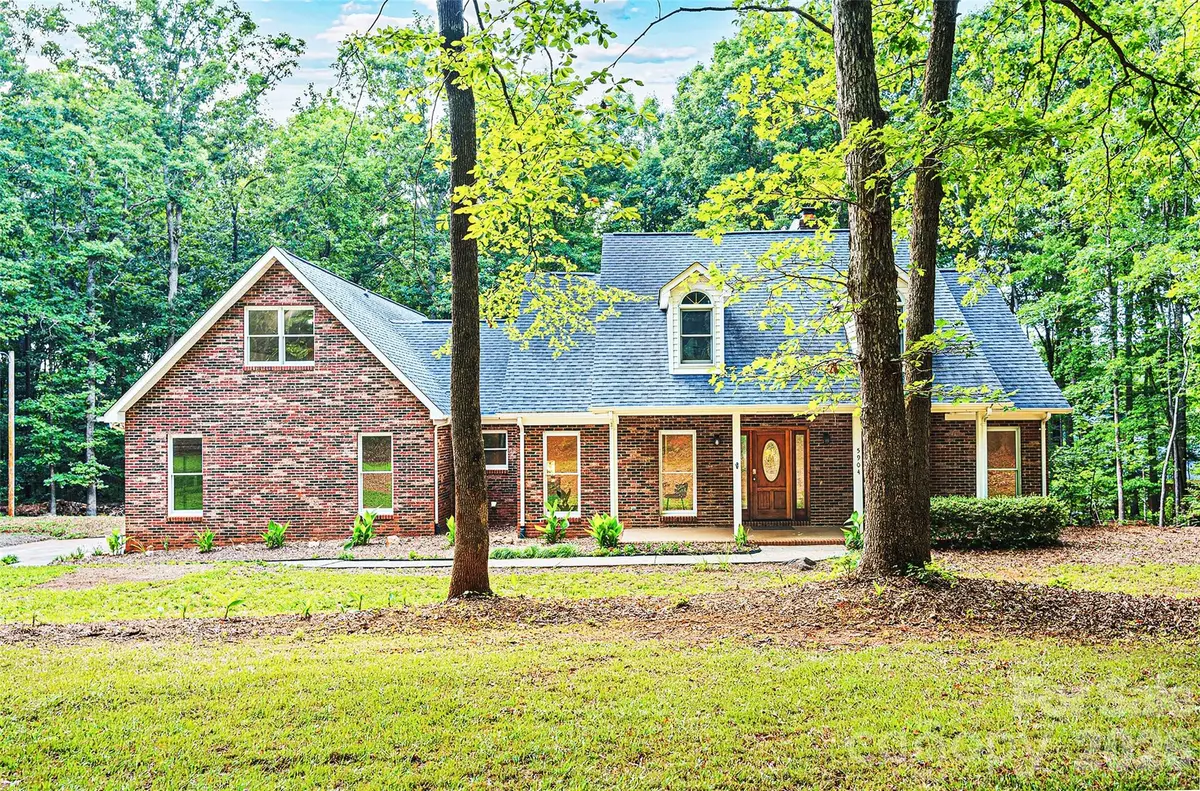
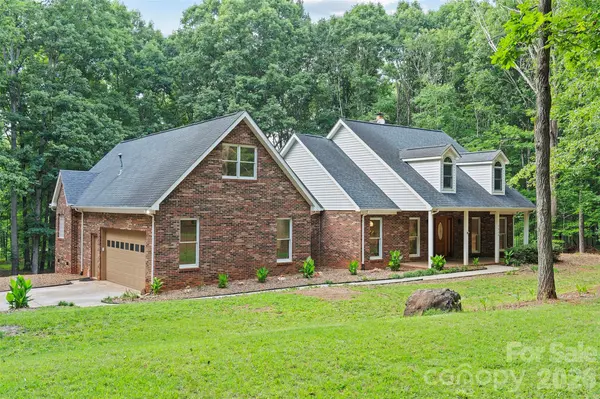
Beautifully updated all-brick home nestled on 3.5 private acres, offering the perfect blend of modern upgrades and timeless charm. This spacious home features 4 bedrooms, 3.5 baths and a large bonus room that can be used as a 5th bedroom. Fresh paint and new LVP flooring throughout. The fully renovated kitchen boasts all brand-new appliances, quartz countertops, a new kitchen island, and a new range hood. New quartz countertops in all bathrooms. Primary bath completely remodeled with new walk-in shower, free-standing tub and new vanity. Upstairs new walk-in shower. The living room features soaring cathedral ceilings and a cozy wood-burning fireplace. Major updates include new HVAC systems (lower unit 2026, upper unit 2022) and a roof replaced in 2016. Step outside to enjoy the large freshly stained deck overlooking the peaceful acreage — perfect for entertaining or relaxing. This home is truly a one-of-a-kind and completely ready for its new owner!
Location
State NC
County Union
Zoning AF8
Rooms
Primary Bedroom Level Main
Main Level Bedrooms 3
Interior
Heating Forced Air, Propane
Cooling Ceiling Fan(s), Central Air
Flooring Vinyl
Fireplace true
Appliance Dishwasher, Disposal, Double Oven, Exhaust Hood, Gas Range, Gas Water Heater, Refrigerator
Laundry Gas Dryer Hookup, Laundry Room, Main Level, Washer Hookup
Exterior
Garage Spaces 2.0
Roof Type Architectural Shingle
Street Surface Gravel,Paved
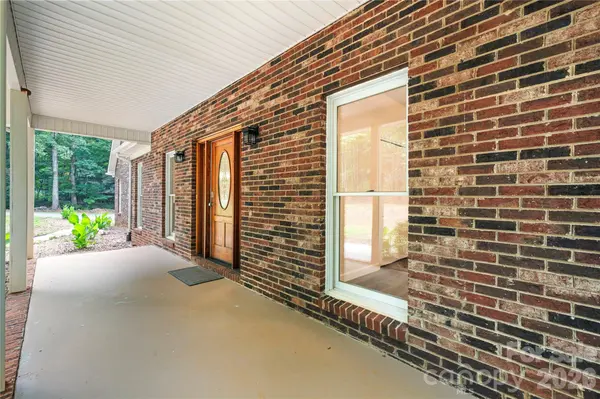
Porch Deck, Front Porch
Garage true
Building
Foundation Crawl Space
Sewer Septic Installed
Water City, Well
Level or Stories 1 Story/F.R.O.G.
Structure Type Brick Full
New Construction false
Schools
Elementary Schools New Salem
Middle Schools Piedmont
High Schools Piedmont
Others
Senior Community false
Acceptable Financing Cash, Conventional, FHA, VA Loan
Listing Terms Cash, Conventional, FHA, VA Loan
Special Listing Condition None
Read Less
Want to know what your home might be worth? Contact us for a FREE valuation!

Our team is ready to help you sell your home for the highest possible price ASAP
© 2026 Listings courtesy of Canopy MLS as distributed by MLS GRID. All Rights Reserved.
Bought with Summer Adderley • Ridgeback Realty Solutions, LLC
Nearby Locations