
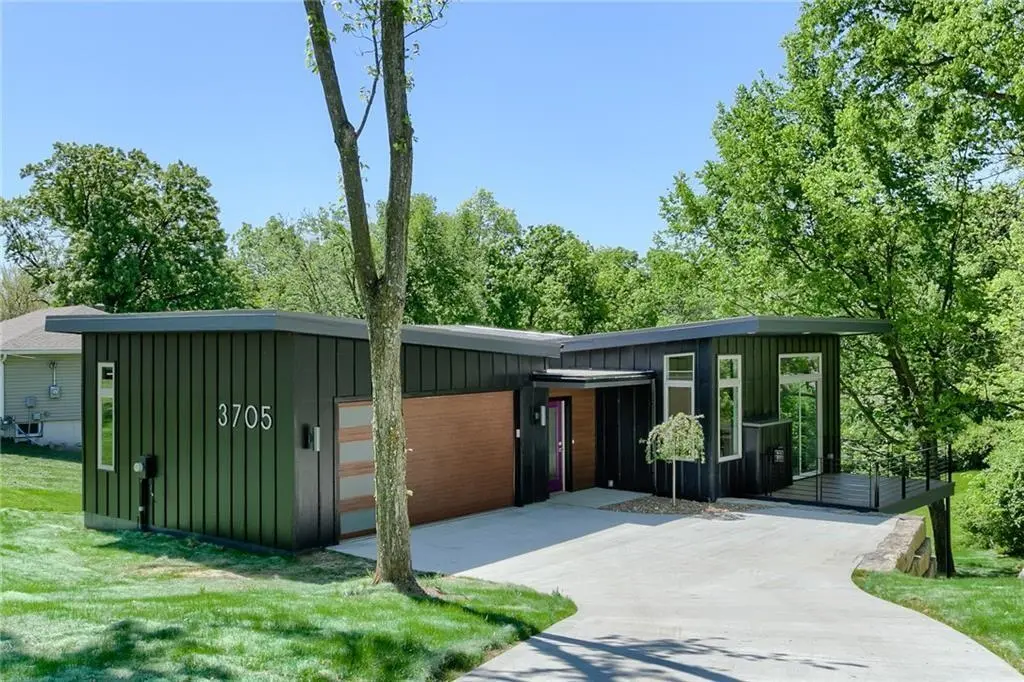
$466,000
$466,000
For more information regarding the value of a property, please contact us for a free consultation.
3705 NW 50th ST Riverside, MO 64150
3 Beds
3 Baths
2,015 SqFt
Key Details
Sold Price $466,000
Property Type Single Family Home
Sub Type Single Family Residence
Listing Status Sold
Purchase Type For Sale
Square Footage 2,015 sqft
Price per Sqft $231
Subdivision Northwood Acres
MLS Listing ID 2626732
Sold Date 07/20/26
Style Contemporary
Bedrooms 3
Full Baths 2
Half Baths 1
Year Built 2021
Annual Tax Amount $5,223
Lot Size 0.260 Acres
Acres 0.26
Property Sub-Type Single Family Residence
Source hmls
Property Description
Designed for entertaining and everyday living, this thoughtfully crafted home offers vaulted ceilings, abundant natural light, and an open-concept layout featuring a spacious kitchen, eat-in dining area, and inviting living spaces. The main-level primary suite includes a laundry option within the walk-in closet, while a large deck overlooks the beautiful treed lot. The walkout lower level provides two additional bedrooms, a generous family room, and direct access to the spacious backyard. Quality finishes throughout include hardwood floors, a fireplace, custom cabinetry, solid-core doors, ceramic tile baths, cable railings, metal exterior accents, a suspended slab garage, and professional landscaping, all combining to create a home that is both functional and beautifully designed. *Sold Before Processing.*
Location
State MO
County Platte
Rooms
Other Rooms Family Room, Great Room, Main Floor Primary Bedroom
Basement Basement BR, Finished, Full, Walk-Out Access
Interior
Interior Features Custom Cabinets, Kitchen Island, Painted Cabinets, Stained Cabinets, Vaulted Ceiling(s), Walk-In Closet(s)
Heating Forced Air
Cooling Electric
Flooring Wood
Fireplaces Number 1
Fireplaces Type Gas, Living Room
Fireplace Y
Appliance Cooktop, Dishwasher, Dryer, Microwave, Refrigerator, Washer
Laundry Lower Level, Main Level
Exterior
Parking Features true
Garage Spaces 2.0
Roof Type Metal
Building
Lot Description City Lot, Many Trees
Entry Level Reverse 1.5 Story
Sewer Public Sewer
Water Public
Structure Type Board & Batten Siding,Frame
Schools
Elementary Schools Southeast
Middle Schools Walden
High Schools Park Hill South
School District Park Hill
Others
Ownership Private
Acceptable Financing Cash, Conventional, FHA, VA Loan
Listing Terms Cash, Conventional, FHA, VA Loan
Read Less
Want to know what your home might be worth? Contact us for a FREE valuation!

Our team is ready to help you sell your home for the highest possible price ASAP

Nearby Locations