


$211,900
$211,900
For more information regarding the value of a property, please contact us for a free consultation.
2710 Roma LN Country Club, MO 64505
2 Beds
1 Bath
1,244 SqFt
Key Details
Sold Price $211,900
Property Type Single Family Home
Sub Type Single Family Residence
Listing Status Sold
Purchase Type For Sale
Square Footage 1,244 sqft
Price per Sqft $170
MLS Listing ID 2625804
Sold Date 07/21/26
Style Traditional
Bedrooms 2
Full Baths 1
Year Built 1980
Annual Tax Amount $1,242
Lot Size 0.310 Acres
Acres 0.31
Property Sub-Type Single Family Residence
Source hmls
Property Description
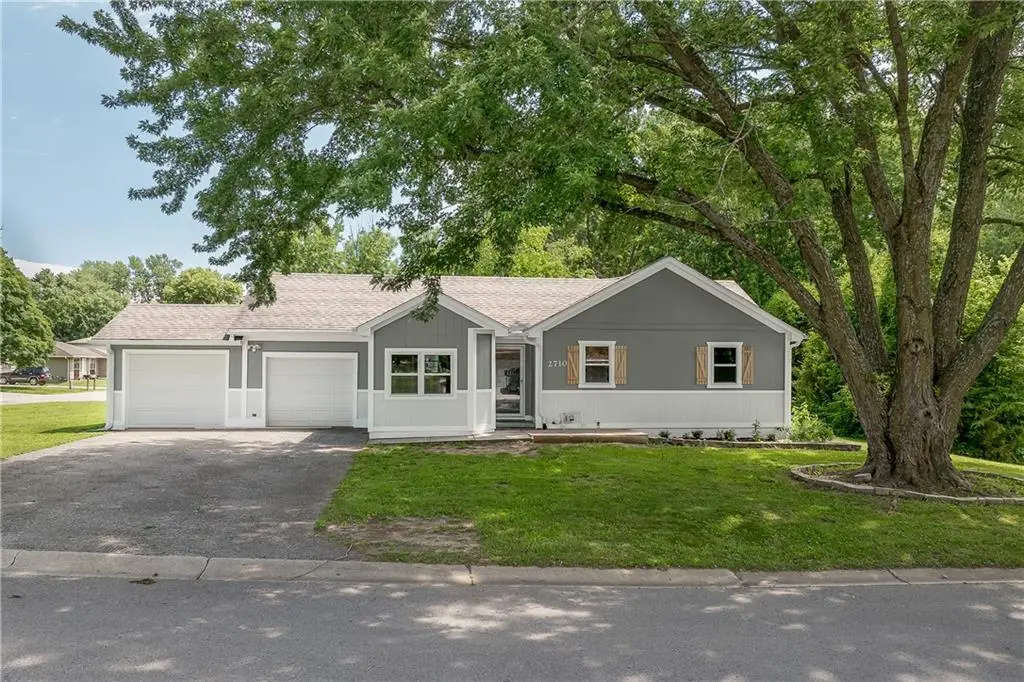
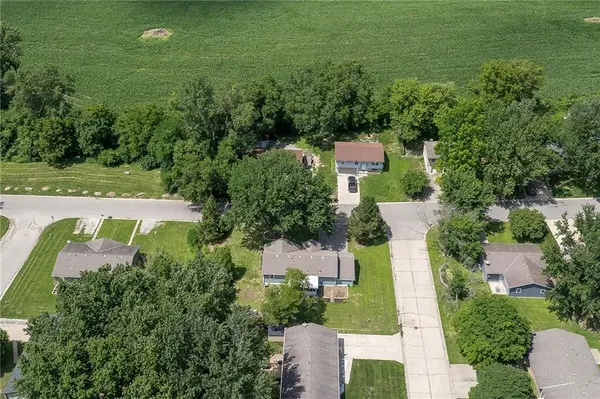
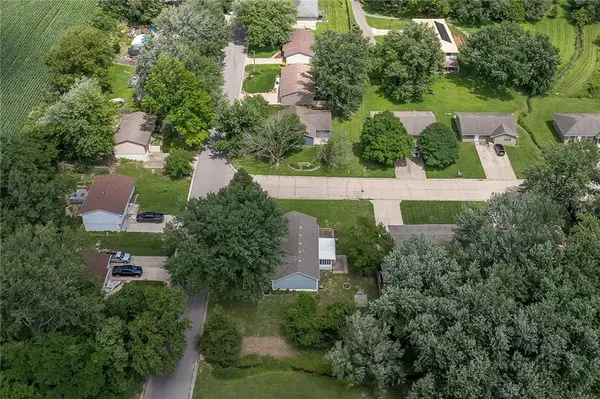
Welcome to this updated Andrew County home offering a unique floor plan, plenty of living space, and a convenient location close to shopping, dining, and everyday amenities. Originally designed as a 3-bedroom home, the layout was opened up to create larger living and gathering spaces. The home now offers 2 bedrooms, two bonus living areas, and a sun porch, giving you flexibility for a home office, family room, hobby space, or whatever best fits your needs. If a third bedroom is preferred, the former bedroom space could be converted back with minimal modification. The kitchen has been remodeled and features updated countertops, an apron-front sink, pantry, brick backsplash, and open shelving. Additional updates throughout the home include flooring, bathroom improvements, new windows, and more. Outside, the home is situated on a corner lot, and features updated landscaping, an attached garage, and an additional garage/workshop space that provides extra room for storage or projects. If you've been looking for a home with more usable space than a typical 2-bedroom, this one is worth a look.
Location
State MO
County Andrew
Rooms
Other Rooms Office, Sun Room
Basement Crawl Space
Interior
Interior Features Ceiling Fan(s), Painted Cabinets
Heating Natural Gas
Cooling Electric
Flooring Vinyl
Fireplace N
Appliance Dishwasher, Refrigerator
Exterior
Parking Features true
Garage Spaces 2.0
Roof Type Composition
Building
Lot Description Corner Lot
Entry Level Ranch
Sewer Public Sewer
Water Public
Structure Type Wood Siding
Schools
Elementary Schools John Glenn
Middle Schools Savannah
High Schools Savannah
School District Savannah
Others
Ownership Private
Acceptable Financing Cash, Conventional, FHA, VA Loan
Listing Terms Cash, Conventional, FHA, VA Loan
Read Less
Want to know what your home might be worth? Contact us for a FREE valuation!

Our team is ready to help you sell your home for the highest possible price ASAP

Nearby Locations