


$335,800
$399,900
16.0%For more information regarding the value of a property, please contact us for a free consultation.
164 Aspire CIR Wingate, NC 28174
3 Beds
3 Baths
2,541 SqFt
Key Details
Sold Price $335,800
Property Type Single Family Home
Sub Type Single Family Residence
Listing Status Sold
Purchase Type For Sale
Square Footage 2,541 sqft
Price per Sqft $132
Subdivision The Glenns
MLS Listing ID 4357639
Sold Date 07/21/26
Bedrooms 3
Full Baths 2
Half Baths 1
Construction Status Completed
HOA Fees $22/Semi-Annually
HOA Y/N 1
Abv Grd Liv Area 2,541
Year Built 2023
Lot Size 6,098 Sqft
Acres 0.14
Property Sub-Type Single Family Residence
Property Description
Enjoy the comfort of this newer construction home that feels like new but without the wait, while benefiting from upgrades already completed. Conveniently located near Wingate University, Monroe, and Charlotte with easy access to city amenities.
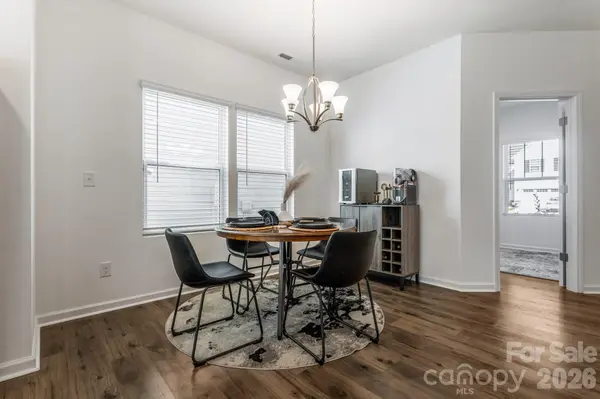
The Lenox floorplan is created for everyday family living and perfect for entertaining. The main level features a spacious living room with a beautiful crafted accent wall that flows into the dining area and the great room. The kitchen offers generous counter space, including an oversized island and white cabinetry that overlooks the main living areas. Enjoy the privacy of your yard with a covered rear porch and a privacy fenced yard lined with trees, ensuring complete serenity without other homes behind.
Upstairs you'll find a large primary suite with a walk-in closet and an ensuite bathroom with a tub, additional bedrooms and a large versatile bonus/family room that can be used as a media room, playroom, or additional living space.
This home includes builder upgrades and additional features, including:
• Covered rear porch perfect for outdoor relaxation & prewired for 2 speakers
• Electrical pre-wiring upgrades
• Fully fenced backyard for privacy and pets
• Office/flex space on main level
• Open bonus/family room upstairs prewired for surround sound
Location
State NC
County Union
Zoning RA40
Rooms
Primary Bedroom Level Upper
Interior
Heating Electric
Cooling Ceiling Fan(s), Central Air
Fireplaces Type Family Room
Fireplace true
Appliance Dishwasher, Disposal, Microwave
Laundry Laundry Room
Exterior
Garage Spaces 2.0
Fence Back Yard, Fenced, Privacy
Roof Type Architectural Shingle
Street Surface Concrete
Porch Covered, Front Porch, Rear Porch
Garage true
Building
Lot Description Level
Foundation Slab
Builder Name TRUE HOMES
Sewer Public Sewer
Water City
Level or Stories Two
Structure Type Vinyl
New Construction false
Construction Status Completed
Schools
Elementary Schools Unspecified
Middle Schools Unspecified
High Schools Unspecified
Others
HOA Name Braesael Mgmt
Senior Community false
Acceptable Financing Cash, Conventional, FHA, USDA Loan, VA Loan
Listing Terms Cash, Conventional, FHA, USDA Loan, VA Loan
Special Listing Condition None
Read Less
Want to know what your home might be worth? Contact us for a FREE valuation!

Our team is ready to help you sell your home for the highest possible price ASAP
© 2026 Listings courtesy of Canopy MLS as distributed by MLS GRID. All Rights Reserved.
Bought with Thomas Shoupe • Opendoor Brokerage LLC
Nearby Locations