


$310,000
$299,999
3.3%For more information regarding the value of a property, please contact us for a free consultation.
1224 Loop RD Hookerton, NC 28538
3 Beds
3 Baths
1,701 SqFt
Key Details
Sold Price $310,000
Property Type Single Family Home
Sub Type Single Family Residence
Listing Status Sold
Purchase Type For Sale
Square Footage 1,701 sqft
Price per Sqft $182
MLS Listing ID 4359217
Sold Date 07/23/26
Style Traditional
Bedrooms 3
Full Baths 2
Half Baths 1
Abv Grd Liv Area 1,701
Year Built 1970
Lot Size 5.550 Acres
Acres 5.55
Property Sub-Type Single Family Residence
Property Description
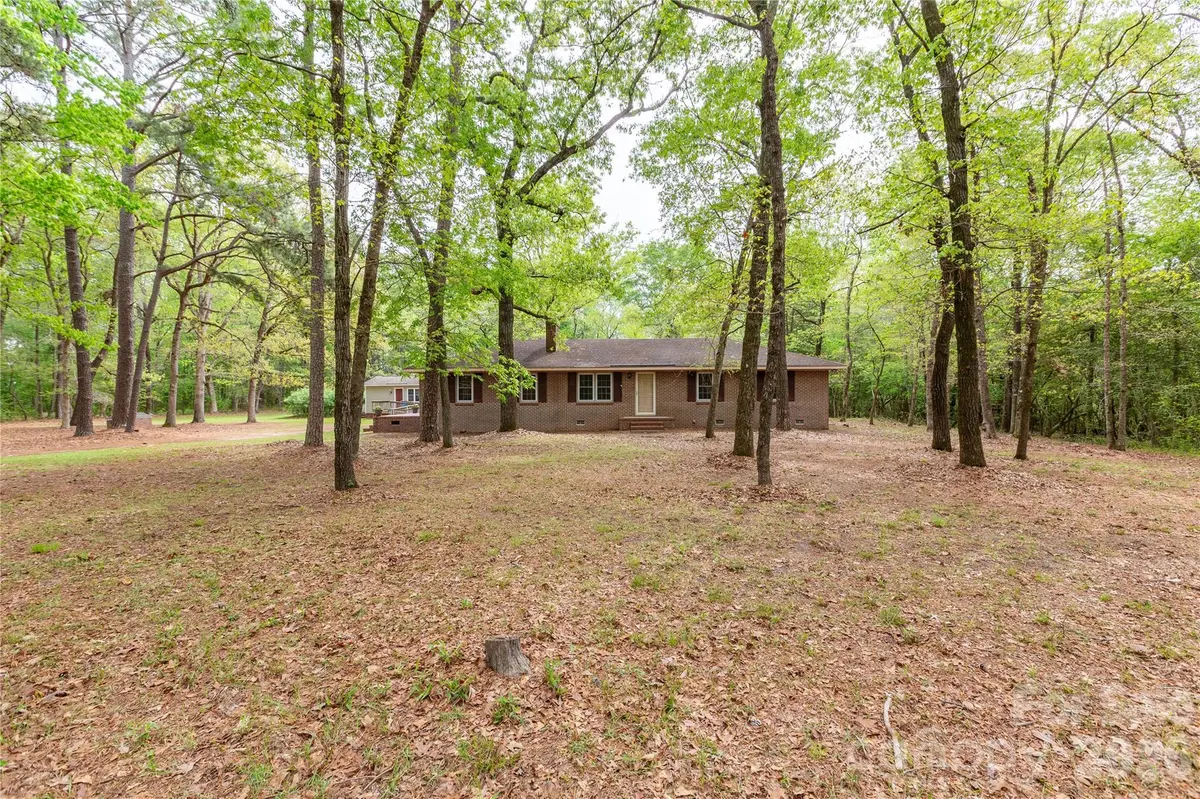
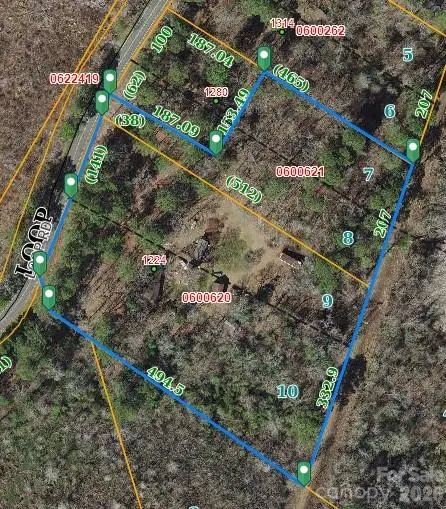
DO NOT GO ON THE PROPERTY UNLESS YOU HAVE AN APPOINTMENT WITH A REALTOR. Brick ranch situated on 5.55 acres per deed & survey (over two parcels #0600620 & #0600621) in Hookerton, NC, combining space, comfort, and versatility. This 3-bedroom, 2.5-bath home features solid hardwood floors, tile flooring, a kitchen, dining room, family room, and a flex room. You have an oversized laundry room/Pantry/or office with storage and convenience. Interior freshly painted, windows replaced, updated hall bathroom, new siding on the outside building, and some upgraded light fixtures. Over $30,000 repair/improvements.
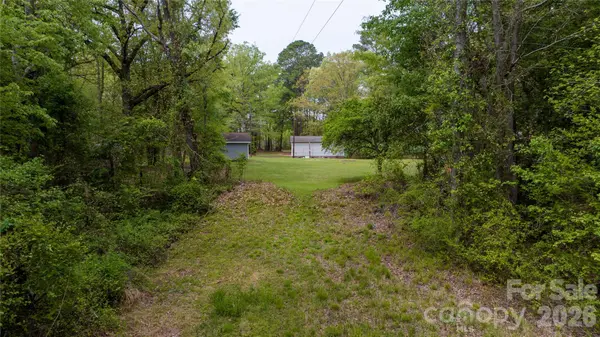
Outside includes a 16x20 building, a 2-bay pole shelter, and a chicken coop. The true showstopper is the 12x31 building set up for a beauty shop/includes craft room/storage and half bath, could be an office or converted to a Tiny house or Airbnb. Home is connected to county water. The property has 2 Septic systems, and both have been pumped/repaired on 2/24/26.
Space for a vegetable/flower garden, bring your chickens and goats. A great property for a business with a lot of vehicles or equipment, a peaceful setting with many trees, and the simple joy of country living. Or you could have a family compound by building 3 additional homes. Contact the Town of Hookerton, Planning Department, for details on building additional homes. The home sits off the road in a very private/peaceful location surrounded by trees. Excellent location to commute to Snow Hill, Kinston, Goldsboro, Greenville, and Wilson. Look for pink flags for approximately 4 corners of the property. The additional sq fgt of 405 is Beauty Shop.
Location
State NC
County Greene
Zoning R4
Rooms
Primary Bedroom Level Main
Main Level Bedrooms 3
Interior
Interior Features Attic Stairs Pulldown, Built-in Features
Heating Heat Pump
Cooling Central Air
Flooring Tile, Wood
Fireplaces Type Family Room, Wood Burning
Fireplace true
Appliance Dishwasher, Electric Range, Electric Water Heater, Exhaust Hood, Refrigerator
Laundry Laundry Room
Exterior
Exterior Feature Storage
Utilities Available Electricity Connected
Waterfront Description None
Roof Type Composition
Street Surface Dirt,Paved
Accessibility Bath Raised Toilet
Porch Patio
Garage false
Building
Lot Description Cleared, Wooded
Foundation Crawl Space
Sewer Septic Installed
Water County Water
Architectural Style Traditional
Level or Stories One
Structure Type Brick Full
New Construction false
Schools
Elementary Schools Unspecified
Middle Schools Unspecified
High Schools Unspecified
Others
Senior Community false
Acceptable Financing Cash, Conventional
Horse Property None
Listing Terms Cash, Conventional
Special Listing Condition None
Read Less
Want to know what your home might be worth? Contact us for a FREE valuation!

Our team is ready to help you sell your home for the highest possible price ASAP
© 2026 Listings courtesy of Canopy MLS as distributed by MLS GRID. All Rights Reserved.
Bought with Lynn Stallings • Southern Homes of the Carolinas, Inc
Nearby Locations