


$120,000
$150,000
20.0%For more information regarding the value of a property, please contact us for a free consultation.
9119 Shelley AVE Overland, MO 63114
3 Beds
2 Baths
1,502 SqFt
Key Details
Sold Price $120,000
Property Type Single Family Home
Sub Type Single Family Residence
Listing Status Sold
Purchase Type For Sale
Square Footage 1,502 sqft
Price per Sqft $79
Subdivision E Overland Park
MLS Listing ID 26028969
Sold Date 07/23/26
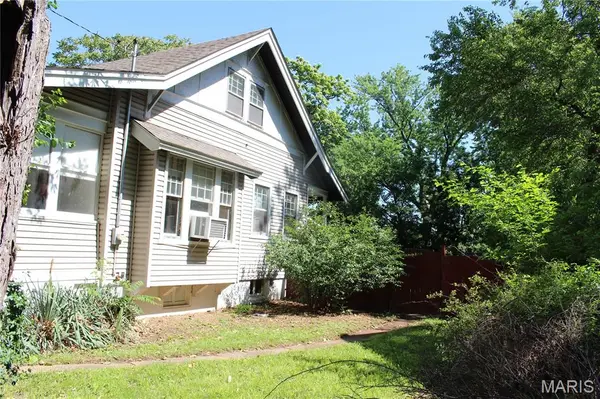
Style Craftsman
Bedrooms 3
Full Baths 2
Year Built 1916
Annual Tax Amount $2,171
Lot Size 0.380 Acres
Acres 0.38
Lot Dimensions 96'x175'
Property Sub-Type Single Family Residence
Property Description
This 3 bedroom, 2 bath home with a full basement is ready for a new chapter. A little TLC, fresh paint and fixtures will make this a warm and comfortable home for generations to come. This historic home has the original custom millwork, including 10' baseboards and hardwood floors throughout. The beautiful radiators still work to deliver soft, even heating throughout 2 floors and the basement, and there's a gas connection for a gas heater in the fireplace mantel to boot! What will you do with the bright and cheery sunroom? Outdoors you'll find a 2-car garage with a bonus workshop with heat and air, a fire pit, small greenhouse and partial fencing. This property is listed As-Is. Call for your private showing today!
Location
State MO
County St. Louis
Area 91 - Ritenour
Rooms
Basement 8 ft + Pour, Full, Unfinished, Walk-Up Access
Main Level Bedrooms 1
Interior
Interior Features Bookcases, Built-in Features, Ceiling Fan(s), High Ceilings, High Speed Internet, Historic Millwork, Kitchen Island, Master Downstairs, Separate Dining, Storage, Tub, Walk-In Closet(s), Walk-In Pantry, Workshop/Hobby Area
Heating Hot Water
Cooling Ceiling Fan(s), Window Unit(s)
Flooring Hardwood, Vinyl
Fireplaces Number 1
Fireplaces Type Gas, Living Room, Other, See Remarks
Fireplace Y
Appliance Electric Cooktop, Dishwasher, Disposal, Microwave, Electric Oven, Refrigerator, Gas Water Heater
Laundry In Basement, Gas Dryer Hookup, Washer Hookup
Exterior
Exterior Feature Fire Pit
Parking Features true
Garage Spaces 2.0
Fence Back Yard, Chain Link, Partial, Wood
Utilities Available Cable Available, Electricity Connected, Natural Gas Connected, Phone Available, Sewer Connected, Water Connected
View Y/N No
Roof Type Shingle
Private Pool false
Building
Lot Description Back Yard, Level
Story 1.5
Sewer Public Sewer
Water Public
Level or Stories One and One Half
Structure Type Concrete,Frame,Vinyl Siding
Schools
Elementary Schools Wyland Elem.
Middle Schools Ritenour Middle
High Schools Ritenour Sr. High
School District Ritenour
Others
Ownership Private
Acceptable Financing Cash, Conventional
Listing Terms Cash, Conventional
Special Listing Condition Listing As Is
Read Less
Want to know what your home might be worth? Contact us for a FREE valuation!

Our team is ready to help you sell your home for the highest possible price ASAP
Bought with Myrna Coronel
Nearby Locations