



$387,470
$379,000
2.2%For more information regarding the value of a property, please contact us for a free consultation.
1356 N Flint Hill RD Leslie, MO 63056
2 Beds
2 Baths
1,200 SqFt
Key Details
Sold Price $387,470
Property Type Vacant Land
Sub Type Farm
Listing Status Sold
Purchase Type For Sale
Square Footage 1,200 sqft
Price per Sqft $322
Subdivision Birk Creek Farm Subdivision
MLS Listing ID 26032880
Sold Date 07/24/26
Style Rustic,Traditional
Bedrooms 2
Full Baths 2
Year Built 2018
Annual Tax Amount $1,744
Lot Size 10.600 Acres
Acres 10.6
Property Sub-Type Farm
Property Description
Welcome to peaceful country living with this beautifully maintained 2 bedroom, 2 bathroom shop house situated on 10 scenic acres. Built in 2018, this move in ready home offers the perfect combination of modern comfort and outdoor lifestyle.
Inside, you'll find a spacious layout featuring a large master suite with a walk in closet, while outside offers endless opportunities to relax and enjoy nature. The oversized 30x40 garage provides ample space for vehicles, storage, hobbies, or workshop needs, and even includes a storm shelter for added peace of mind.
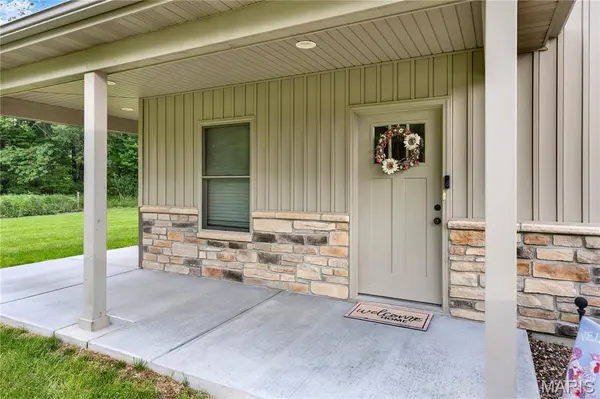
Enjoy evenings on the covered front porch overlooking the manicured property, complete with a fenced backyard, wet weather creek, and excellent deer hunting right out your back door. Located in a quiet neighborhood with beautiful surroundings, this property is ideal for anyone looking for privacy, recreation, and country charm all in one package.
Location
State MO
County Franklin
Area 362 - Union R-11
Rooms
Basement None
Main Level Bedrooms 2
Interior
Interior Features Eat-in Kitchen, Kitchen Island, Open Floorplan, Workshop/Hobby Area
Heating Electric, Forced Air
Cooling Central Air
Flooring Carpet, Laminate
Fireplace N
Appliance ENERGY STAR Qualified Dishwasher, Disposal, Microwave, Electric Oven, Electric Range, Refrigerator, Washer/Dryer, Electric Water Heater
Laundry Inside, Laundry Room, Main Level
Exterior
Parking Features true
Garage Spaces 2.0
Utilities Available Electricity Connected, Sewer Connected, Water Connected
View Y/N Yes
View Pasture, Trees/Woods
Roof Type Architectural Shingle
Building
Lot Description Adjoins Open Ground, Adjoins Wooded Area, Back Yard, Farm, Level, Pasture
Sewer Septic Tank
Water Well
Schools
Elementary Schools Beaufort Elem.
Middle Schools Union Middle
High Schools Union High
School District Union R-Xi
Others
Ownership Private
Acceptable Financing Cash, Conventional, FHA, USDA, VA Loan
Listing Terms Cash, Conventional, FHA, USDA, VA Loan
Special Listing Condition Standard
Read Less
Want to know what your home might be worth? Contact us for a FREE valuation!

Our team is ready to help you sell your home for the highest possible price ASAP
Bought with Janet Coppedge
Nearby Locations