
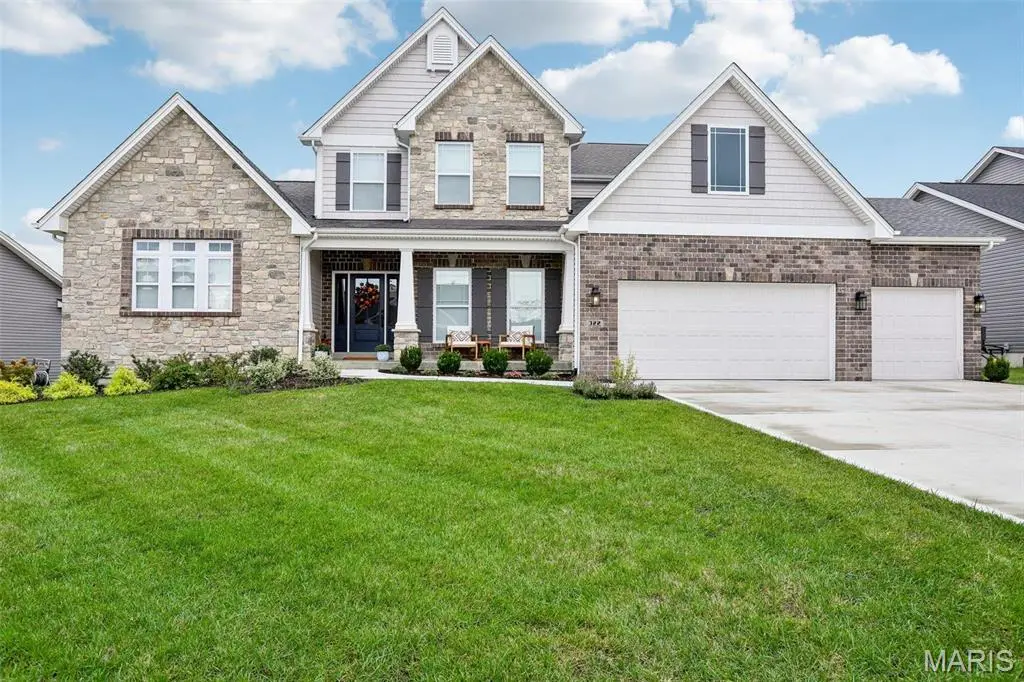


$850,000
$859,900
1.2%For more information regarding the value of a property, please contact us for a free consultation.
322 Royal Dornoch CT Dardenne Prairie, MO 63368
4 Beds
4 Baths
3,999 SqFt
Key Details
Sold Price $850,000
Property Type Single Family Home
Sub Type Single Family Residence
Listing Status Sold
Purchase Type For Sale
Square Footage 3,999 sqft
Price per Sqft $212
Subdivision Inverness
MLS Listing ID 26000146
Sold Date 07/22/26
Style Other
Bedrooms 4
Full Baths 3
Half Baths 1
HOA Fees $63/ann
Year Built 2022
Annual Tax Amount $10,154
Lot Size 0.280 Acres
Acres 0.28
Lot Dimensions 50x100
Property Sub-Type Single Family Residence
Property Description
The Turnberry is the largest McKelvey floor plan, and this house has multiple luxury finishes that have been added including: A 14 x 16 screened in porch with an additional 14 X16 patio, all hardwood downstairs, and on the upstairs landing. Elegant style finishes including accent tiles in the master bath, accent wall colors in neutral accents, ship lap in hearth room and powder room, as well as upgraded landscaping with multiple trees in the back yard. This house also includes brushed gold finishes on the plumbing fixtures and lights. Why build, when you can purchase this move-in ready 2-year new home for $100K less than building new. Walk-in to your dream home. This is a must-see home! You enter into the family foyer/dining room area, you are quickly greeted into the gourmet kitchen with large family gathering island. The kitchen is a chef's dream, with gas range, hood, and plenty of counter space on the quartz counters. Built in oven/microwave, as well as a walk-in pantry with plenty of storage space. The main level also has a hearth room with gas fireplace, breakfast area, and large great room with 11ft ceilings. The main floor master bedroom offers coffered ceilings, an office, sitting area, and an upgraded master bath, including a beautiful chandelier. Upstairs there is a loft, 3 bedrooms all with W/I closets. and 2 full baths!
Location
State MO
County St. Charles
Area 417 - Wentzville-Liberty
Rooms
Basement 8 ft + Pour, Egress Window
Main Level Bedrooms 1
Interior
Heating Natural Gas
Cooling Ceiling Fan(s), Central Air, Electric
Flooring Carpet, Wood
Fireplaces Number 1
Fireplaces Type Gas Log, Gas Starter, Living Room
Fireplace Y
Appliance Dishwasher, Gas Cooktop, Stainless Steel Appliance(s), Humidifier, Gas Water Heater
Exterior
Parking Features true
Garage Spaces 3.0
Pool Community
Utilities Available Natural Gas Available
Amenities Available Association Management
View Y/N No
Roof Type Architectural Shingle
Private Pool false
Building
Lot Description Landscaped
Story 1.5
Builder Name McKelvey Homes
Sewer Public Sewer
Water Public
Level or Stories One and One Half
Structure Type Stone,Vinyl Siding
Schools
Elementary Schools Crossroads Elem.
Middle Schools Frontier Middle
High Schools Liberty
School District Wentzville R-Iv
Others
HOA Fee Include Common Area Maintenance,Management
Acceptable Financing Cash, Conventional
Listing Terms Cash, Conventional
Special Listing Condition Standard
Read Less
Want to know what your home might be worth? Contact us for a FREE valuation!

Our team is ready to help you sell your home for the highest possible price ASAP
Bought with Kaitlyn Barks
Nearby Locations