




$295,000
$305,000
3.3%For more information regarding the value of a property, please contact us for a free consultation.
851 Woodbridge WAY Truesdale, MO 63380
2 Beds
2 Baths
1,253 SqFt
Key Details
Sold Price $295,000
Property Type Single Family Home
Sub Type Single Family Residence
Listing Status Sold
Purchase Type For Sale
Square Footage 1,253 sqft
Price per Sqft $235
Subdivision Elkhorn Ridge
MLS Listing ID 26034514
Sold Date 07/27/26
Style Ranch
Bedrooms 2
Full Baths 2
HOA Fees $25/ann
Year Built 2025
Annual Tax Amount $1,495
Lot Size 6,098 Sqft
Acres 0.14
Lot Dimensions irr
Property Sub-Type Single Family Residence
Property Description
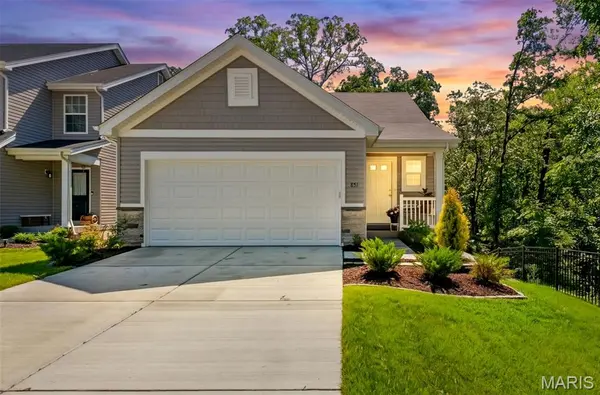
Better Than New—Why Wait to Build? The premium lot everyone wants has already been taken—and now it can be yours! Built in 2025, this stunning McBride Carolina Ranch offers thousands of dollars in completed upgrades you won't get with new construction, including a maintenance-free deck, covered patio, retaining wall, and white vinyl fence. Perfectly situated on a private walk-out cul-de-sac lot at the end of the street with only one neighboring home, this 2-bedroom, 2-bath home features an open floor plan, vaulted ceilings, abundant natural light, a spacious kitchen with generous cabinetry, main-floor laundry, and a primary suite with a walk-in closet and 5-foot walk-in shower. The walk-out lower level includes a bath rough-in and is ready for your finishing touches. Skip the wait, avoid the extra expense of building, and move right into this exceptional home today! Priced to sell.
Location
State MO
County Warren
Area 469 - Warrenton R-3
Rooms
Basement Full, Roughed-In Bath, Sump Pump, Unfinished, Walk-Out Access
Main Level Bedrooms 2
Interior
Interior Features Breakfast Room, Entrance Foyer, Open Floorplan, Shower, Storage, Walk-In Closet(s)
Heating Forced Air, Natural Gas
Cooling Electric
Flooring Laminate, Vinyl
Fireplace N
Appliance Dishwasher, Disposal, Microwave, Electric Range, Gas Water Heater
Laundry Main Level
Exterior
Parking Features true
Garage Spaces 2.0
Fence Back Yard, Vinyl
Utilities Available Cable Connected, Electricity Connected, Natural Gas Connected, Sewer Connected, Water Connected
Amenities Available Association Management, Common Ground
View Y/N Yes
View Trees/Woods
Roof Type Asphalt
Private Pool false
Building
Lot Description Adjoins Common Ground, Back Yard, Cul-De-Sac, Front Yard, Gentle Sloping, Landscaped, Private, Sloped Down
Story 1
Builder Name McBride
Sewer Public Sewer
Water Public
Level or Stories One
Structure Type Vinyl Siding
Schools
Elementary Schools Rebecca Boone Elem.
Middle Schools Black Hawk Middle
High Schools Warrenton High
School District Warren Co. R-Iii
Others
HOA Fee Include Common Area Maintenance
Ownership Private
Acceptable Financing Cash, Conventional, FHA, USDA, VA Loan
Listing Terms Cash, Conventional, FHA, USDA, VA Loan
Special Listing Condition Standard
Read Less
Want to know what your home might be worth? Contact us for a FREE valuation!

Our team is ready to help you sell your home for the highest possible price ASAP
Bought with Amy Stokes
Nearby Locations