




$357,000
$354,900
0.6%For more information regarding the value of a property, please contact us for a free consultation.
400 Chantilly CT Warrenton, MO 63383
3 Beds
2 Baths
1,414 SqFt
Key Details
Sold Price $357,000
Property Type Single Family Home
Sub Type Single Family Residence
Listing Status Sold
Purchase Type For Sale
Square Footage 1,414 sqft
Price per Sqft $252
Subdivision Lake Chateau Estates
MLS Listing ID 26025230
Sold Date 07/28/26
Style Ranch,Traditional
Bedrooms 3
Full Baths 2
HOA Fees $8/ann
Year Built 2026
Lot Size 0.331 Acres
Acres 0.331
Property Sub-Type Single Family Residence
Property Description
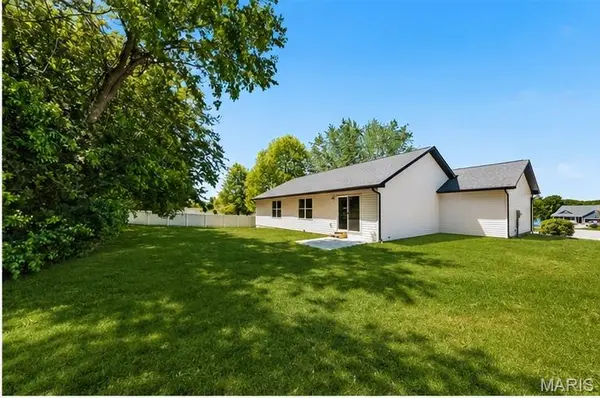
Price Improvement! Move-In Ready New Construction with Freshly Sodded Yard in Lake Chateau Estates! Situated on a quiet cul-de-sac lot with water views and lake access, this beautiful 3-bedroom, 2-bath ranch offers the perfect blend of comfort, style, and setting. Modern farmhouse appeal shines through with crisp white board-and-batten siding, matching shutters, and a welcoming covered front porch.
The oversized 3-car garage (31' x 22') is ideal for larger vehicles, storage, or hobbies and features carriage-style decorative hardware on the garage doors, plus an oversized driveway for additional parking and convenience.
Step inside to an open floor plan highlighted by a vaulted great room, perfect for everyday living and entertaining. The kitchen features gorgeous granite countertops, custom cabinetry, breakfast bar, pantry, stainless steel appliances, and modern farmhouse lighting. Convenient main-floor laundry adds functionality.
A sliding glass door off the breakfast area leads to a private backyard patio overlooking the freshly sodded yard, creating the perfect space for relaxing or entertaining. Enjoy peaceful mornings and evenings while taking in the serene lake views.
The primary suite offers a vaulted ceiling, walk-in closet, and private bath with dual vanity. Durable laminate flooring runs throughout the main living areas. A stained staircase with wrought iron spindles leads to the lower level, which includes an egress window and rough-in for a future bath, providing excellent potential for additional living space.
Enjoy the rare combination of new construction, cul-de-sac privacy, water views, lake access, a freshly sodded yard, and a truly oversized garage—without the wait to build—all in a fantastic location.
Location
State MO
County Warren
Area 469 - Warrenton R-3
Rooms
Basement 8 ft + Pour, Concrete, Egress Window, Roughed-In Bath, Unfinished
Main Level Bedrooms 3
Interior
Interior Features Breakfast Bar, Breakfast Room, Ceiling Fan(s), Dining/Living Room Combo, Double Vanity, Granite Counters, Kitchen/Dining Room Combo, Open Floorplan, Pantry, Vaulted Ceiling(s)
Heating Electric, Forced Air
Cooling Ceiling Fan(s), Central Air
Flooring Carpet, Ceramic Tile, Luxury Vinyl
Fireplace Y
Appliance Stainless Steel Appliance(s), Dishwasher, Disposal, Plumbed For Ice Maker, Microwave, Free-Standing Electric Oven, Free-Standing Electric Range
Laundry Laundry Room, Main Level
Exterior
Parking Features true
Garage Spaces 3.0
Utilities Available Electricity Connected, Sewer Connected
Amenities Available Lake
View Y/N Yes
View Lake, Trees/Woods
Roof Type Architectural Shingle
Building
Lot Description Cul-De-Sac, Level, Private, Some Trees
Story 1
Builder Name Cozart Homes
Sewer Public Sewer
Water Public
Level or Stories One
Structure Type Brick,Vinyl Siding
Schools
Elementary Schools Warrior Ridge Elem.
Middle Schools Black Hawk Middle
High Schools Warrenton High
School District Warren Co. R-Iii
Others
HOA Fee Include Common Area Maintenance
Ownership Private
Acceptable Financing Cash, Conventional, FHA, VA Loan
Listing Terms Cash, Conventional, FHA, VA Loan
Special Listing Condition Standard
Read Less
Want to know what your home might be worth? Contact us for a FREE valuation!

Our team is ready to help you sell your home for the highest possible price ASAP
Bought with Grace Toelke
Nearby Locations