

$353,000
$355,000
0.6%For more information regarding the value of a property, please contact us for a free consultation.
1088 Providence WAY Herculaneum, MO 63048
4 Beds
3 Baths
2,487 SqFt
Key Details
Sold Price $353,000
Property Type Single Family Home
Sub Type Single Family Residence
Listing Status Sold
Purchase Type For Sale
Square Footage 2,487 sqft
Price per Sqft $141
Subdivision Providence
MLS Listing ID 26040185
Sold Date 07/24/26
Style Traditional
Bedrooms 4
Full Baths 2
Half Baths 1
HOA Fees $35/ann
Year Built 2022
Annual Tax Amount $4,340
Lot Size 7,405 Sqft
Acres 0.17
Property Sub-Type Single Family Residence
Property Description
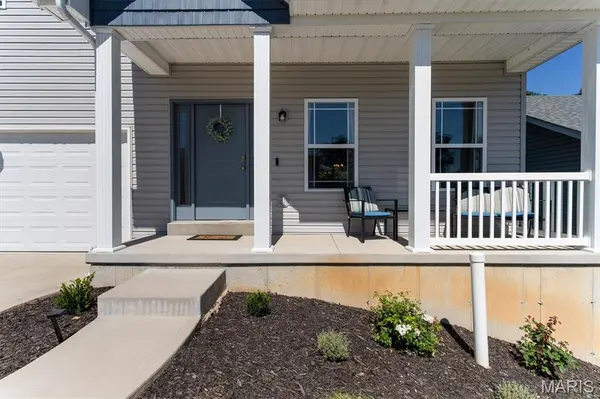
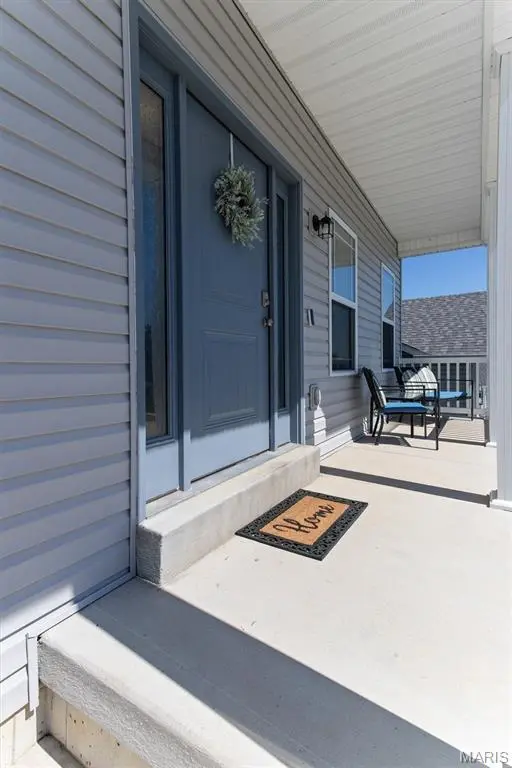
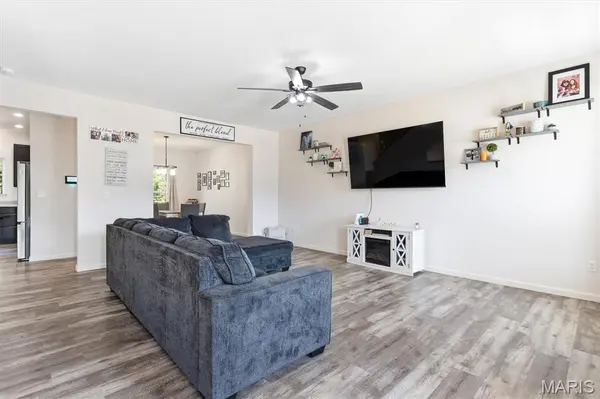
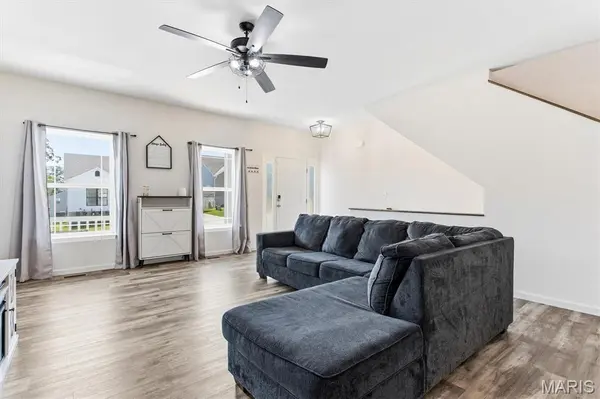
PRISTINE condition! Over $30K of upgrades, including soaring 9' ceilings! This almost brand-new home is the larger Prescott model, and it features FOUR spacious bedrooms, all complete with their own walk-in closet! This gem features a huge covered front porch for maximum curb appeal. The supersized great room will be the perfect place to gather the whole gang! The kitchen has a large center island, pantry, and cabinets galore. Plenty of room for dining in either the eat-in kitchen or the spacious dining room. The main floor laundry room will eliminate having to head downstairs. The primary bedroom deserves its own zip code, sporting TWO walk-in closets and a luxurious private ensuite bathroom. The remaining bedrooms are all generously sized, and everyone will love that they all have walk-in closets. The lower level is a walkout that is ready for your finishing touches. The new owner will appreciate the privacy of the lot, which backs to trees. The deck is ready for your BBQ grill, and the large patio is the perfect spot for your hot tub!! To top it off, it also sits in the sought-after Providence subdivision, which offers a pool, basketball courts, and a park for your family to enjoy. Call today to tour your new home, sweet home!
Location
State MO
County Jefferson
Area 398 - Herculaneum
Rooms
Basement Full, Roughed-In Bath, Unfinished, Walk-Out Access
Interior
Interior Features Breakfast Room, Ceiling Fan(s), Eat-in Kitchen, Entrance Foyer, High Ceilings, Kitchen Island, Open Floorplan, Pantry, Separate Dining, Soaking Tub, Walk-In Closet(s)
Heating Electric, Forced Air
Cooling Ceiling Fan(s), Central Air, Electric
Flooring Luxury Vinyl
Fireplace N
Appliance Stainless Steel Appliance(s), Dishwasher, Microwave, Electric Range, Refrigerator, Electric Water Heater
Laundry Laundry Room, Main Level
Exterior
Exterior Feature Lighting, Private Yard
Parking Features true
Garage Spaces 2.0
Utilities Available Cable Available, Electricity Connected, Sewer Connected, Water Connected
Amenities Available Basketball Court, Common Ground, Park, Pool
View Y/N Yes
View Trees/Woods
Roof Type Architectural Shingle
Building
Lot Description Adjoins Wooded Area, Back Yard, Level
Story 2
Sewer Public Sewer
Water Public
Level or Stories Two
Structure Type Frame,Vinyl Siding
Schools
Elementary Schools Pevely Elem.
Middle Schools Senn-Thomas Middle
High Schools Herculaneum High
School District Dunklin R-V
Others
HOA Fee Include Maintenance Grounds,Pool Maintenance,Pool,Recreational Facilities
Ownership Private
Acceptable Financing Cash, Conventional, FHA, VA Loan
Listing Terms Cash, Conventional, FHA, VA Loan
Special Listing Condition Standard
Read Less
Want to know what your home might be worth? Contact us for a FREE valuation!

Our team is ready to help you sell your home for the highest possible price ASAP
Bought with Craig Ziegel
Nearby Locations