



$649,000
$649,000
For more information regarding the value of a property, please contact us for a free consultation.
812 Foxglove LN Kearney, MO 64060
4 Beds
3 Baths
3,063 SqFt
Key Details
Sold Price $649,000
Property Type Single Family Home
Sub Type Single Family Residence
Listing Status Sold
Purchase Type For Sale
Square Footage 3,063 sqft
Price per Sqft $211
Subdivision Dovecott
MLS Listing ID 2615922
Sold Date 07/30/26
Bedrooms 4
Full Baths 3
HOA Fees $10/ann
Year Built 2024
Annual Tax Amount $7,485
Lot Size 0.350 Acres
Acres 0.35
Property Sub-Type Single Family Residence
Source hmls
Property Description
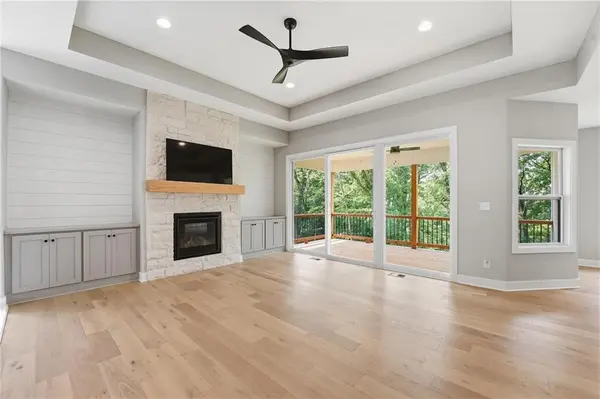
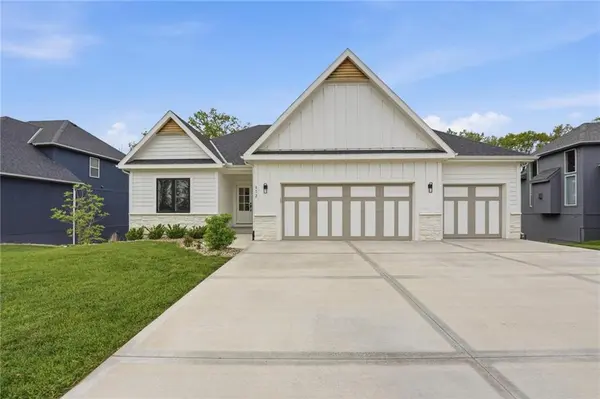
The view is truly the standout feature of this home, offering a sense of retreat the moment you walk in. From the living room, kitchen, dining area, primary suite, deck, and even the walkout basement, you're surrounded by peaceful backyard privacy, mature trees, and the calming sounds of nature. It feels like choosing the perfect vacation getaway and realizing you get to enjoy it every single day. Inside, the home features a warm and inviting layout with wood flooring through the main living areas and a spacious living room enhanced by a fireplace. The kitchen is both functional and stylish with quartz countertops, a walk-in pantry, island, eat-in dining space, and a gas range, making it ideal for everyday living and entertaining. The primary suite offers a comfortable retreat with a walk-in closet and a well-appointed bath featuring double sinks and a soaker tub. Additional bedrooms provide flexibility, including main floor and basement options, with walk-in closets adding convenience. The finished walkout basement expands the living space with a large recreation area and a wet bar featuring leathered granite countertops, perfect for hosting or relaxing. Outdoor living is just as enjoyable, with a deck that was freshly stained in October 2025, creating the perfect spot to take in the incredible view. A main floor laundry room adds everyday ease, while thoughtful details throughout the home contribute to its comfort and livability.
Location
State MO
County Clay
Rooms
Basement Concrete, Finished, Walk-Out Access
Interior
Interior Features Ceiling Fan(s), Custom Cabinets, Kitchen Island, Pantry, Vaulted Ceiling(s)
Heating Forced Air
Cooling Electric
Flooring Carpet, Tile, Wood
Fireplaces Number 1
Fireplaces Type Great Room
Fireplace Y
Exterior
Parking Features true
Garage Spaces 3.0
Roof Type Composition
Building
Lot Description City Lot
Entry Level Reverse 1.5 Story
Sewer Public Sewer
Water Public
Structure Type Frame
Schools
School District Kearney
Others
Ownership Estate/Trust
Acceptable Financing Cash, Conventional, FHA, VA Loan
Listing Terms Cash, Conventional, FHA, VA Loan
Read Less
Want to know what your home might be worth? Contact us for a FREE valuation!

Our team is ready to help you sell your home for the highest possible price ASAP

Nearby Locations